

Listing Courtesy of: SASKATCHEWAN / Listed By: Royal Lepage Varsity
106 Willis Crescent 3311 Saskatoon, SK S7T 0Y6
Active (2 Days)
$279,900 (CAD)
OPEN HOUSE TIMES
-
OPENSat, Jul 184:30 pm - 6:00 pm
-
OPENSun, Jul 192:30 pm - 4:00 pm
Description
MLS®:
SK041719
SK041719
Taxes
$2,370(2026)
$2,370(2026)
Type
Condo
Condo
Building Name
Serenity Pointe
Serenity Pointe
Year Built
2017
2017
Style
Apartment Unit Single-Level
Apartment Unit Single-Level
Community
Stonebridge
Stonebridge
Listed By
Della Zhang, Royal Lepage Varsity
Source
SASKATCHEWAN
Last checked Jul 15 2026 at 3:54 AM GMT+0000
SASKATCHEWAN
Last checked Jul 15 2026 at 3:54 AM GMT+0000
Bathroom Details
Interior Features
- Appliances : Fridge
- Appliances : Stove
- Appliances : Washer
- Appliances : Dryer
- Appliances : Dishwasher Built In
- Appliances : Window Treatment
- Interior Features : Air Conditioner (Central)
- Misc Features : Air Conditioner (Central)
- Water Softener : Not Included
- Appliances : Microwave
- Appliances : Garage Door Opnr/Control(s)
- Appliances : Microwave Hood Fan
- Interior Features : Underground Sprinkler
- Misc Features : Underground Sprinkler
- Interior Features : Accessible by Wheel Chair
- Interior Features : Elevator
- Interior Features : Intercom
- Misc Features : Accessible by Wheel Chair
- Misc Features : Elevator
- Misc Features : Intercom
Subdivision
- Stonebridge
Heating and Cooling
- Hot Water
- In Floor
Exterior Features
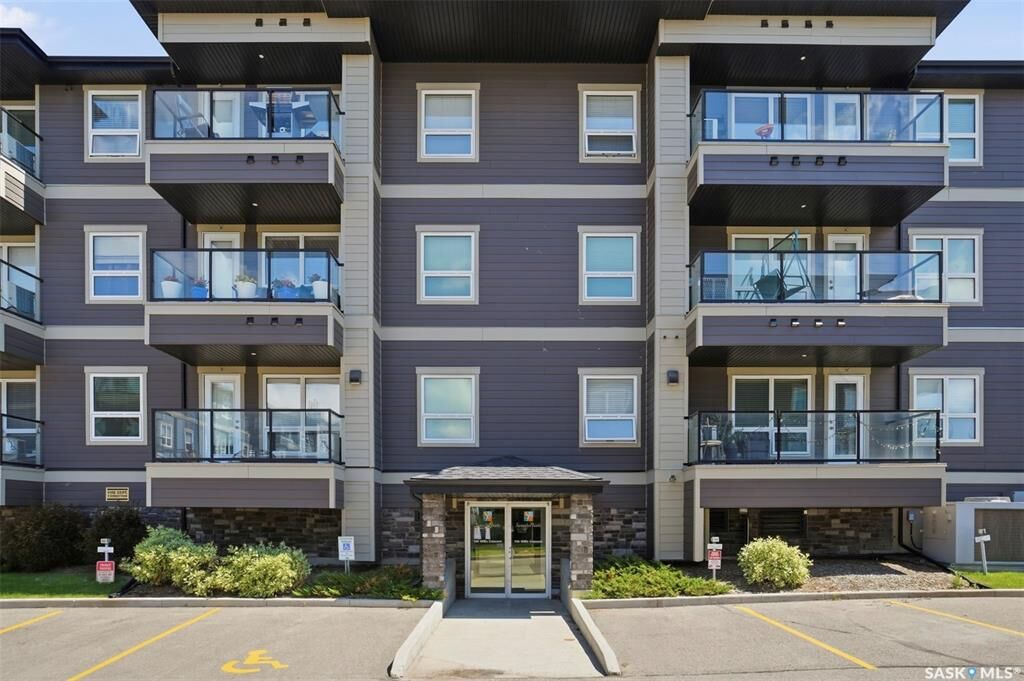
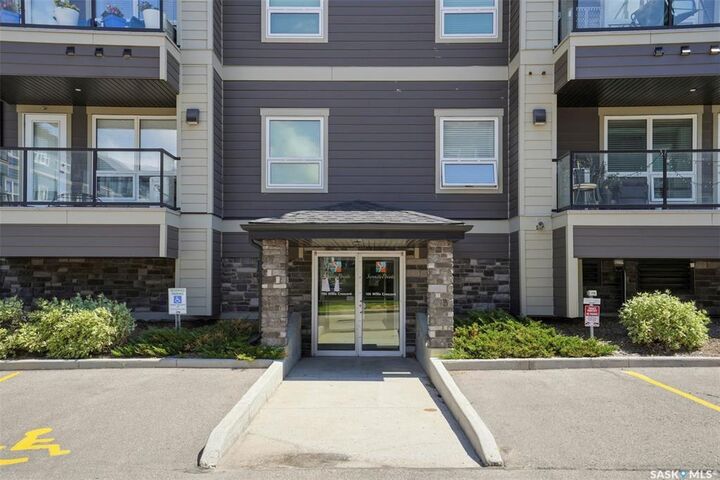
- Siding
- Brick
- Roof: Asphalt & Gravel
Utility Information
- Utilities: Gas
Parking
- Parking Surface : Asphalt
- Underground Parking
- Total Parking Stalls Exclusive Use : 1
- Total Parking Spaces : 1
- Covered Parking Spaces : 1
Location
Disclaimer: Copyright 2026 Saskatchewan Realtors Association. All rights reserved. This information is deemed reliable, but not guaranteed. The information being provided is for consumers’ personal, non-commercial use and may not be used for any purpose other than to identify prospective properties consumers may be interested in purchasing. Data last updated 7/14/26 20:54


The open-concept kitchen, living areas, and bathrooms are finished with elegant granite, offering timeless beauty and lasting durability. The thoughtfully designed split-bedroom layout ensures privacy, with a master suite featuring an organized closet and an ensuite shower, while the main bathroom offers a relaxing tub—and both bathrooms are warmed by luxurious heated floors.
Step out onto your balcony and savour breathtaking sunsets over morning coffee or evening drinks. Inside air conditioning ensures summer round comfort, and the unit includes a built in dishwasher and in-suite laundry for everyday convenience.
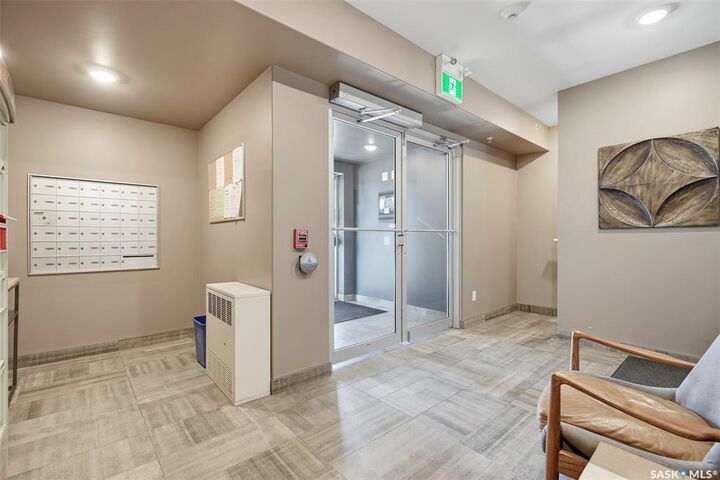
The heated underground parking spot comes with a valuable storage locker—a rare bonus. The building also offers a secure video intercom, parcel boxes, and entrance cameras. Enjoy walkable access to Sobeys, the library, parks, restaurants, and transit; families will appreciate the nearby K-8 schools, with a bus stop just steps away (direct service to the university). Small pets are welcome, and condo fees cover water, gas, maintenance, and reserves.
This is the comfortable, carefree lifestyle you’ve been waiting for—welcome home.