107 Hall Crescent Saskatoon, SK S7L 7G7
Listing Courtesy of: SASKATCHEWAN / Listed By: eXp Realty

  107 Hall Crescent Saskatoon, SK S7L 7G7

Active (1 Days)
$549,900 (CAD)
5
BED
3
BATH
1,580
SQFT

Description

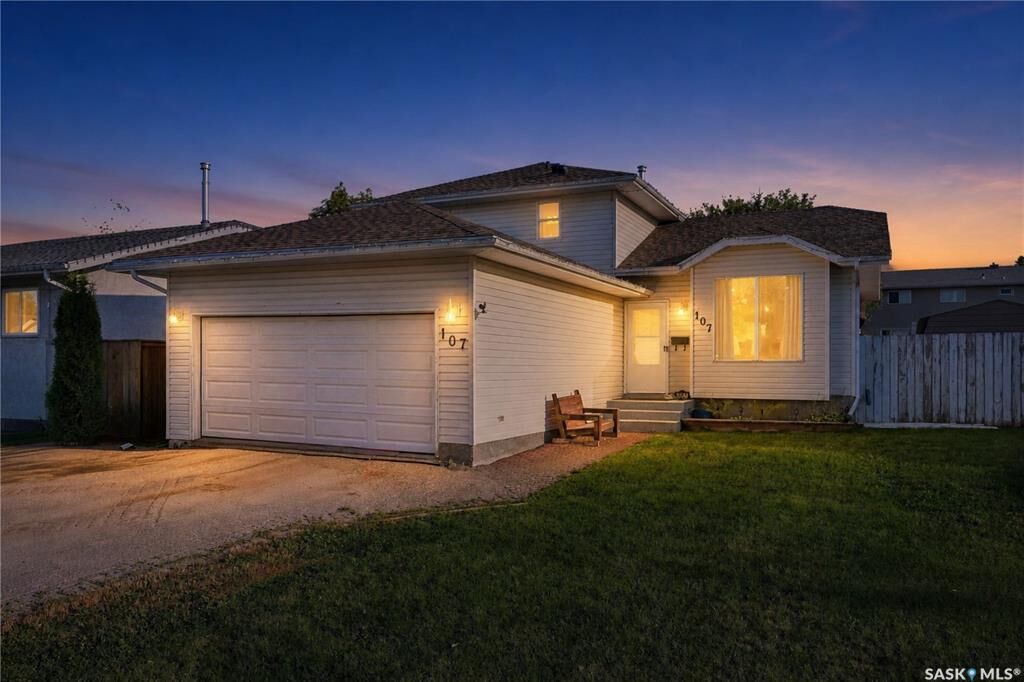
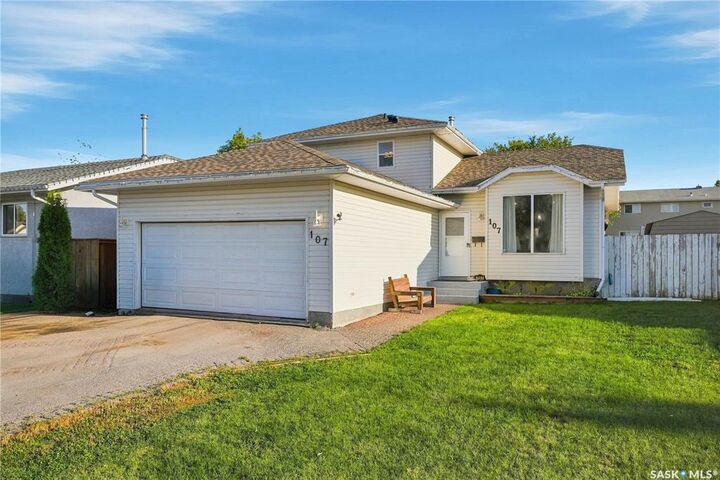
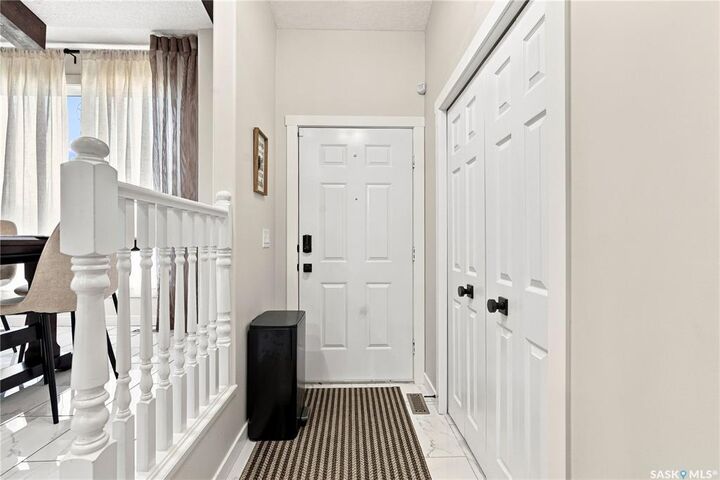
Welcome to this extensively renovated 1,580 sq. ft. two-story home in Westview Heights, offering 5 bedrooms, 3 bathrooms, and a beautifully updated interior designed for modern living. Step inside to an impressive open-concept main floor featuring gorgeous 12x24 white tile, pot lighting throughout, decorative faux beams, fresh paint, and all-new trim and doors. The brand-new kitchen is a standout, showcasing crisp white cabinetry, quartz countertops, a white tile backsplash, undermount sink, black fixtures and faucets, and a full suite of stainless steel appliances. The completely renovated living room continues the contemporary design with 12x24 white tile, pot lights, and a stunning custom built-in featuring a custom electric fireplace. All three bathrooms have been beautifully renovated with tile finishes and quartz countertops, creating a cohesive look throughout the home. With three bedrooms upstairs, including a spacious primary bedroom, plus additional living space in the fully finished basement with a recreation room, bedroom, 3-piece bathroom, laundry, and utility area, there is plenty of space for the entire family. Step outside and you’ll find an absolutely stunning backyard retreat made for relaxing and entertaining. The expansive multi-level wood deck provides an incredible amount of outdoor living space, with plenty of room for dining, lounging, and hosting family and friends. Beautiful wood privacy fencing is complemented by decorative privacy panels, creating a warm and inviting atmosphere, while the covered portion of the deck offers a fantastic sheltered space to enjoy the outdoors. This move-in-ready home combines extensive renovations, beautiful modern finishes, incredible indoor and outdoor living spaces, and fantastic family functionality. Call your Realtor today to view!

MLS®:
SK046283
Taxes
$3,923(2026)
Type
Single-Family Home
Year Built
1995
Style
2 Storey
Community
Westview Heights

Listed By

Joshua J Boettcher, eXp Realty
Source
SASKATCHEWAN
Last checked Aug 21 2026 at 8:52 PM GMT+0000
Bathroom Details
Interior Features
  • Appliances : Fridge
  • Appliances : Stove
  • Appliances : Washer
  • Appliances : Dryer
  • Appliances : Dishwasher Built In
  • Appliances : Hood Fan
  • Appliances : Window Treatment
  • Interior Features : Air Conditioner (Central)
  • Misc Features : Air Conditioner (Central)
  • Appliances : Shed(s)
  • Appliances : Garage Door Opnr/Control(s)
Subdivision
  • Westview Heights
Lot Information
  • Rectangular
Heating and Cooling
  • Forced Air
  • Natural Gas
Basement Information
  • Fully Finished
  • Partial Basement
Exterior Features
  • Siding
  • Vinyl
  • Roof: Asphalt Shingles
Utility Information
  • Utilities: Gas
Parking
  • Parking Surface : Asphalt
  • Parking Surface : Interlocking Block
  • Total Parking Spaces : 4
Stories
  • 2
Location
   
Calculate drive times to this property
 
Powered by INRIX® Drive Time

Powered by Walk Score®
Disclaimer: Copyright 2026 Saskatchewan Realtors Association. All rights reserved. This information is deemed reliable, but not guaranteed. The information being provided is for consumers’ personal, non-commercial use and may not be used for any purpose other than to identify prospective properties consumers may be interested in purchasing. Data last updated 8/21/26 13:52

