

Listing Courtesy of: SASKATCHEWAN / Listed By: Trcg The Realty Consultants Group
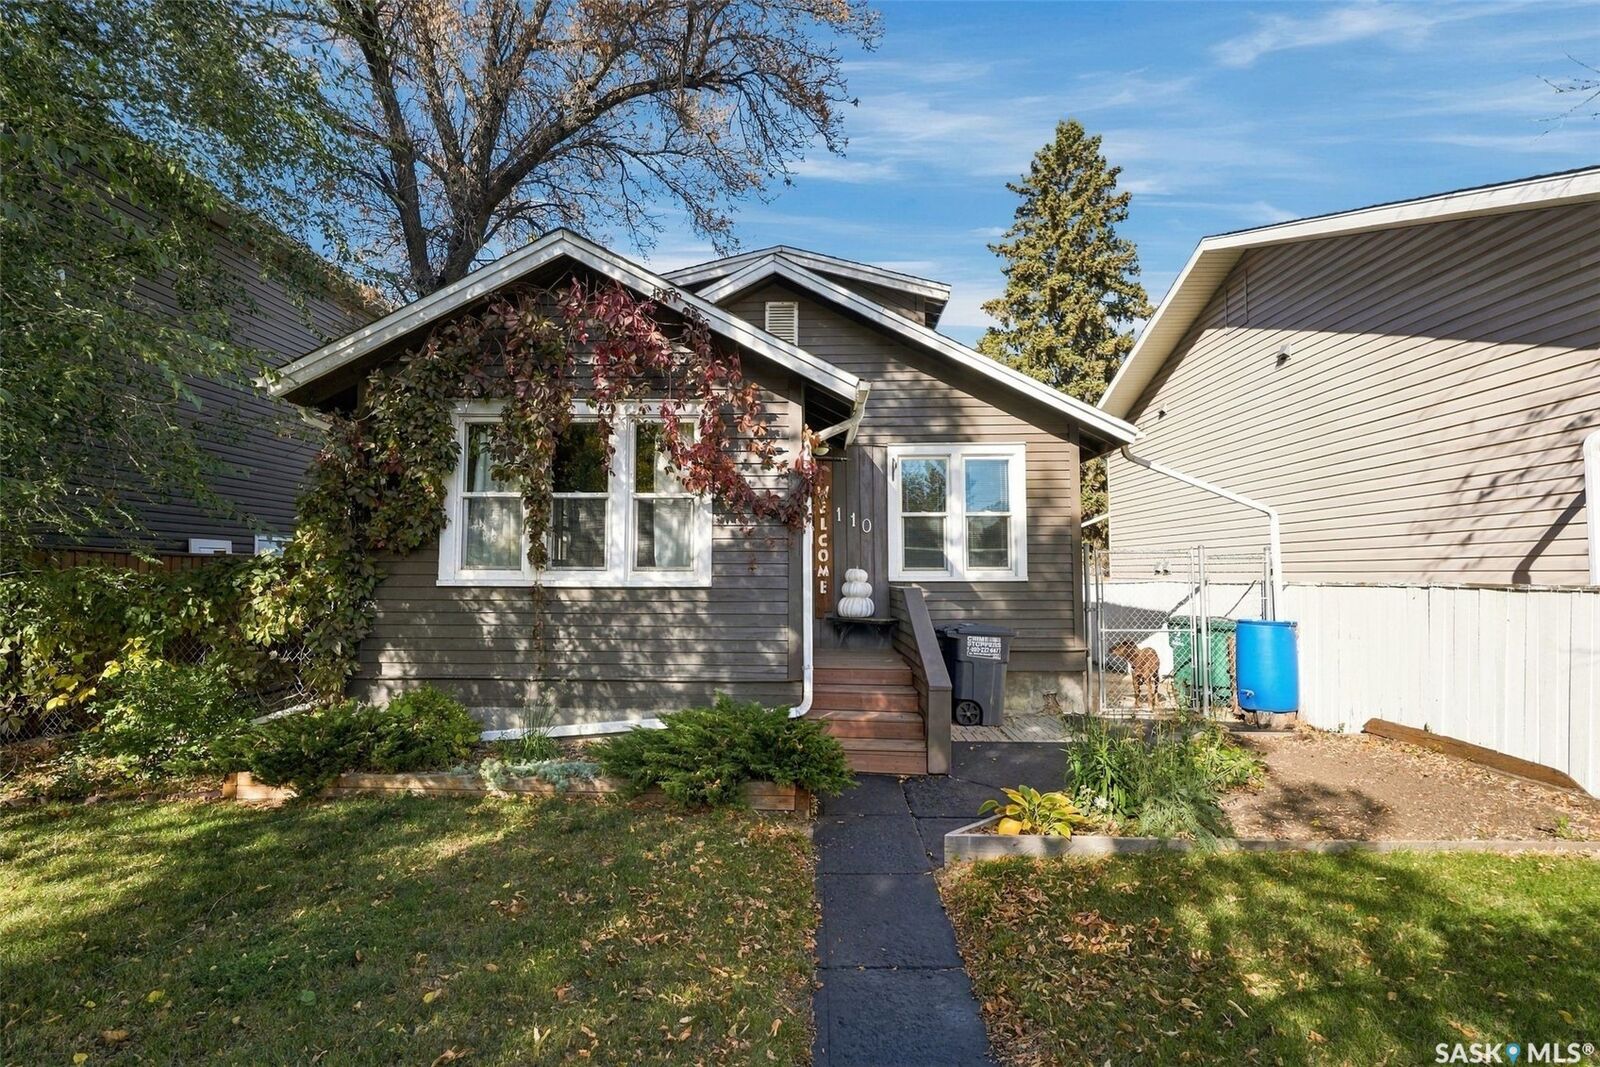
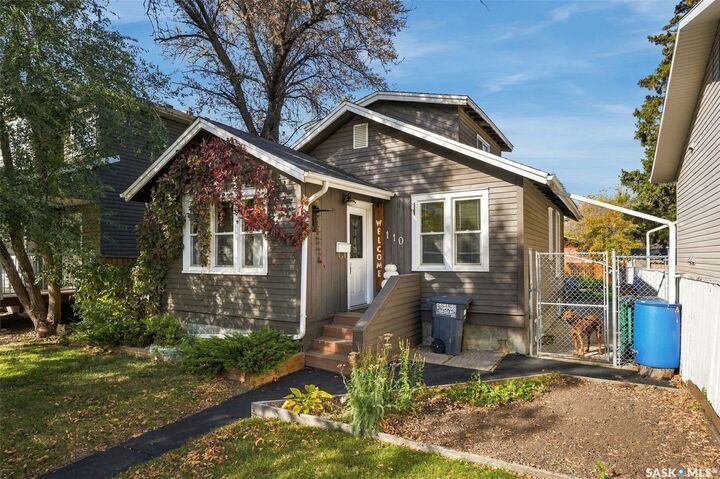
110 109th Street W Saskatoon, SK S7N 1R2
Active (0 Days)
$246,029 (USD)
OPEN HOUSE TIMES
-
OPENFri, Oct 94:30 pm - 6:30 pm
Description
MLS®:
SK050741
SK050741
Taxes
$2,688(2026)
$2,688(2026)
Type
Single-Family Home
Single-Family Home
Year Built
1920
1920
Style
One and One Half Story
One and One Half Story
Community
Sutherland
Sutherland
Listed By
Levi Dziadyk, Trcg The Realty Consultants Group
Source
SASKATCHEWAN
Last checked Oct 9 2026 at 7:59 PM GMT+0000
SASKATCHEWAN
Last checked Oct 9 2026 at 7:59 PM GMT+0000
Bathroom Details
Interior Features
- Windows: Window Treatments
- Washer
- Stove
- Refrigerator
- Dryer
- Dishwasher
- Window Treatments
- Microwave Hood Fan
- Water Heater
Subdivision
- Sutherland
Lot Information
- Rectangular
- Trees
- Rectangular Lot
- Garden
- Front Yard
- Back Yard
Property Features
- Foundation: Concrete Perimeter
Heating and Cooling
- Forced Air
- Natural Gas
Basement Information
- Full
- Finished
Exterior Features
- Roof: Asphalt
- Roof: Shingle
Parking
- Parking Space(s)
- Two Car Garage
- Heated Garage
- Garage Door Opener
- Driveway
- Detached
- Concrete
Stories
- 2
Living Area
- 815 sqft
Location
Disclaimer: Copyright 2026 Saskatchewan Realtors Association. All rights reserved. This information is deemed reliable, but not guaranteed. The information being provided is for consumers’ personal, non-commercial use and may not be used for any purpose other than to identify prospective properties consumers may be interested in purchasing. Data last updated 10/9/26 12:59


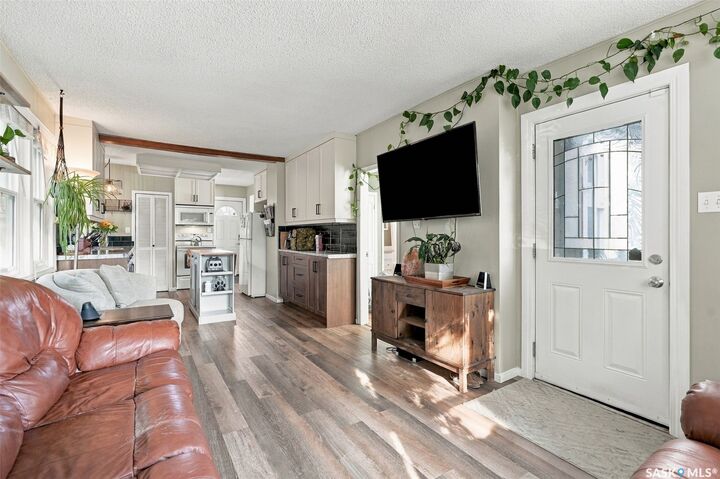
The main floor features an open-concept design with newer flooring, updated kitchen cabinets and countertops, creating a fresh and inviting space for everyday living. A spacious mudroom provides excellent flexibility for additional storage, a hobby area, or a functional workspace, while a bedroom with Jack and Jill access to the 4-piece bathroom complete the main level.
Upstairs is where this home gets unique. The entire second level is utilized as one large bedroom, giving you plenty of space and a little separation from the rest of the home.
The basement adds even more versatility with two additional bedrooms, a bonus room, a 3-piece bathroom, and a dedicated laundry and utility room.
Outside, enjoy the fully fenced backyard featuring a deck, lawn space, garden, and storage shed. The 22’ x 26’ heated garage is a standout feature, complete with drive-through access and 220V power, making it ideal for parking, projects, or additional workspace.
Conveniently located close to the University of Saskatchewan with easy access to Circle Drive, this home offers a great combination of space, functionality, and location in the established community of Sutherland.