

Listing Courtesy of: SASKATCHEWAN / Listed By: Coldwell Banker Signature
110 Shillington Crescent 202 Saskatoon, SK S7M 3Z8
Active (1 Days)
$194,774 (USD)
Description
MLS®:
SK046809
SK046809
Taxes
$2,307(2026)
$2,307(2026)
Type
Condo
Condo
Building Name
Hartford Crossing
Hartford Crossing
Year Built
2012
2012
Style
Row/Townhouse Multi-Level
Row/Townhouse Multi-Level
County
Corman Park No. 344
Corman Park No. 344
Community
Blairmore
Blairmore
Listed By
Philippe Chagnon Real Estate P.c. Inc., Coldwell Banker Signature
Source
SASKATCHEWAN
Last checked Aug 28 2026 at 5:18 PM GMT+0000
SASKATCHEWAN
Last checked Aug 28 2026 at 5:18 PM GMT+0000
Bathroom Details
Interior Features
- Appliances : Fridge
- Appliances : Stove
- Appliances : Washer
- Appliances : Dryer
- Appliances : Dishwasher Built In
- Interior Features : Air Conditioner (Central)
- Misc Features : Air Conditioner (Central)
Subdivision
- Blairmore
Heating and Cooling
- Forced Air
- Natural Gas
Exterior Features
- Vinyl
- Roof: Asphalt Shingles
Garage
- 1 Car Detached
Parking
- Parking Surface : Asphalt
- Total Parking Spaces : 2
Location
Disclaimer: Copyright 2026 Saskatchewan Realtors Association. All rights reserved. This information is deemed reliable, but not guaranteed. The information being provided is for consumers’ personal, non-commercial use and may not be used for any purpose other than to identify prospective properties consumers may be interested in purchasing. Data last updated 8/28/26 10:18


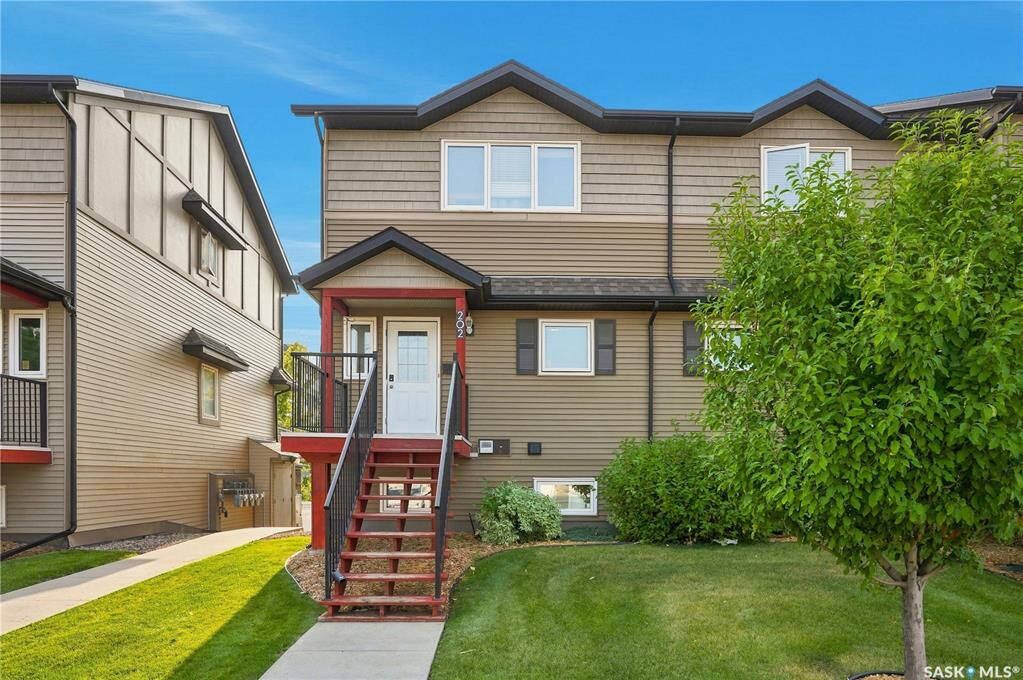
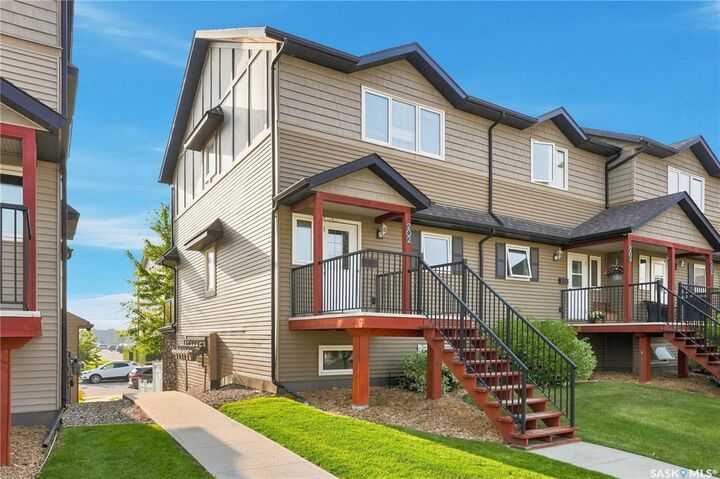
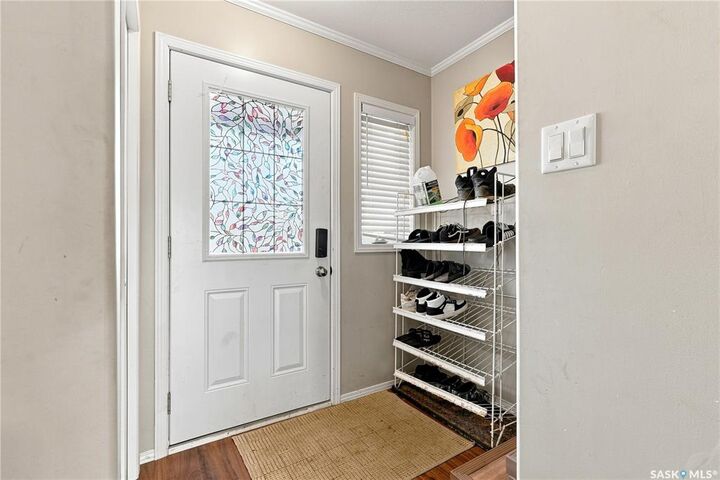
This bright and spacious 1254 sq. ft. end unit offers excellent value with several upgrades throughout, including granite countertops, laminate flooring on the main floor, stairs, and primary bedroom, and central AC for year-round comfort.
The functional main floor features an open-concept kitchen, dining area, half bath, and a comfortable living room with oversized windows. Step outside onto the large west-facing balcony — perfect for enjoying afternoon and evening sun.
Upstairs, you’ll find a generous primary bedroom with a walk-in closet, two additional bedrooms, a 4-piece bathroom, and convenient second-floor laundry.
This unit also includes one secure detached garage stall plus one outdoor parking stall.
Located steps from two high schools, transit, fitness centres, grocery stores, and with easy access to downtown, this home offers both convenience and value.
A fantastic opportunity for first-time buyers or investors. Call your agent today!