110 Stepney Crescent Saskatoon, SK S7T 0A5
Listing Courtesy of: SASKATCHEWAN / Listed By: Derrick Stretch Realty Inc.

  110 Stepney Crescent Saskatoon, SK S7T 0A5

Active (1 Days)
$639,900 (CAD)
4
BED
3
BATH
1,605
SQFT

Description

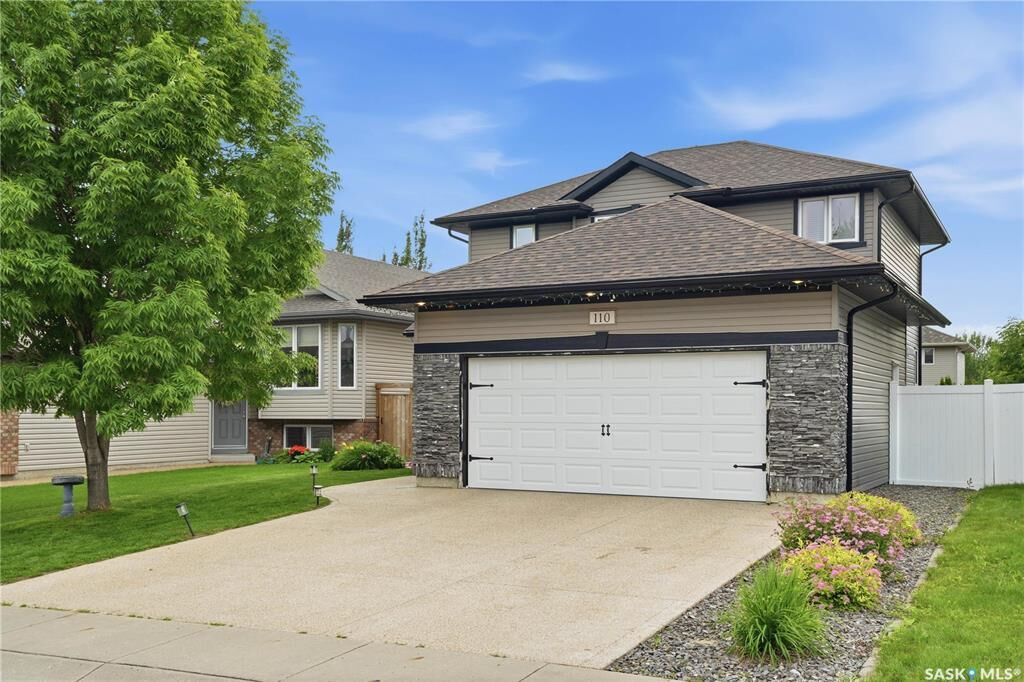
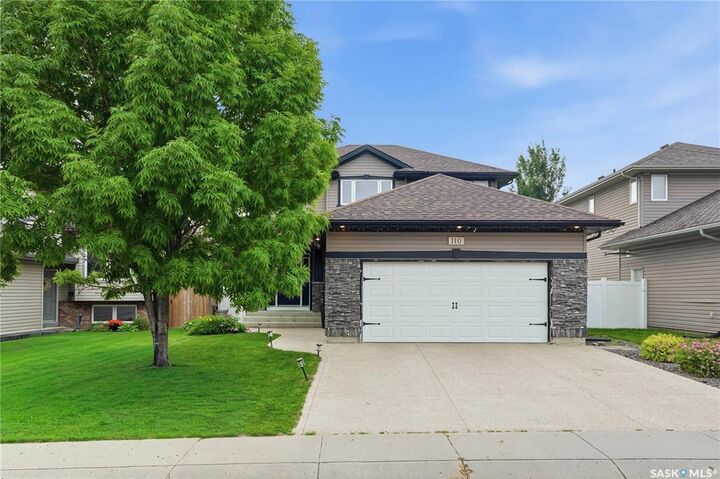
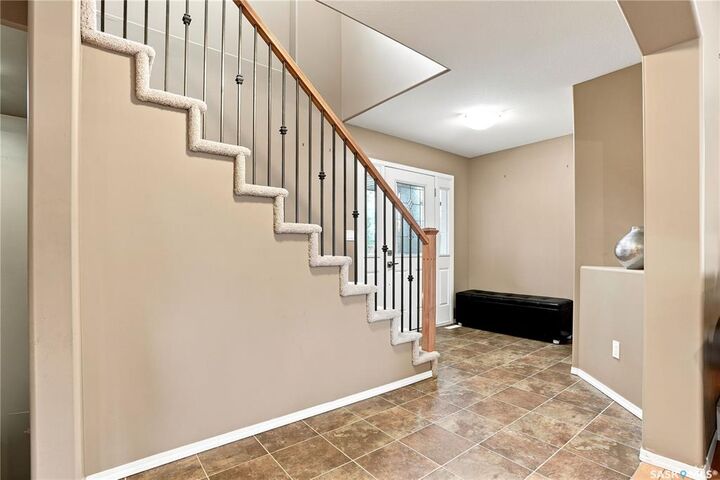
Welcome to 110 Stepney Crescent, nestled in the community of Stonebridge. This spacious 2-storey home offers exceptional curb appeal and a thoughtfully designed functional floor plan. Step inside to a welcoming foyer that leads into the inviting living room, featuring rich maple hardwood flooring that extends throughout the main level, windows overlooking the backyard, recessed lighting, and an electric fireplace. The adjoining dining area provides direct access to the backyard deck through garden doors and flows effortlessly into the maple kitchen. Complete with a central island, walk-through pantry, and full appliance package—including fridge, stove, dishwasher, hood fan, and microwave. Convenient main-floor laundry with direct access to the attached garage, along with a 2-piece bath, complete the main level. Upstairs, you'll find a spacious primary retreat designed to accommodate a king-sized bed, with walk-in closet, custom wall acent, & a beautifully appointed 3-piece ensuite with double vanity and walk-in tiled shower. 2 additional bedrooms & a 4-piece bath complete the upper level. The fully developed basement welcomes you with impressive 9-foot ceilings and offers a generous family room, a versatile bedroom (no closet) enclosed by French doors, & utility room equipped with a high-efficiency furnace, HRV system, sump pump, and abundant storage space. Outside, the private backyard features a stained deck, stamped concrete patio, mature trees, raised garden boxes, and a fully vinyl-fenced yard. A concrete walkway provides convenient access to the front. Additional highlights include a double attached garage, exposed aggregate driveway, underground sprinklers, newer shingles, and energy-efficient double-pane windows. Ideally located within walking distance of elementary schools, parks, walking paths, and everyday amenities, this exceptional Stonebridge home offers the perfect combination of space, comfort, and convenience.

MLS®:
SK041107
Taxes
$5,164(2025)
Type
Single-Family Home
Year Built
2006
Style
2 Storey
Community
Stonebridge

Listed By

Mitchell Stretch, Derrick Stretch Realty Inc.
Source
SASKATCHEWAN
Last checked Jul 6 2026 at 7:33 PM GMT+0000
Bathroom Details
Interior Features
  • Appliances : Fridge
  • Appliances : Stove
  • Appliances : Washer
  • Appliances : Dryer
  • Appliances : Dishwasher Built In
  • Appliances : Hood Fan
  • Interior Features : Air Conditioner (Central)
  • Interior Features : Sump Pump
  • Misc Features : Air Conditioner (Central)
  • Misc Features : Sump Pump
  • Appliances : Central Vac Attachments
  • Water Softener : Not Included
  • Appliances : Central Vac Attached
  • Interior Features : Air Exchanger
  • Interior Features : Underground Sprinkler
  • Misc Features : Air Exchanger
  • Misc Features : Underground Sprinkler
Subdivision
  • Stonebridge
Heating and Cooling
  • Forced Air
  • Natural Gas
Basement Information
  • Fully Finished
  • Full Basement
Exterior Features
  • Vinyl
  • Stone
  • Roof: Asphalt Shingles
Utility Information
  • Utilities: Gas
Garage
  • 2 Car Attached
Parking
  • Parking Surface : Double Drive
  • Parking Surface : Exposed Aggregate
  • Total Parking Spaces : 4
Stories
  • 2
Location
   
Calculate drive times to this property
 
Powered by INRIX® Drive Time

Powered by Walk Score®
Disclaimer: Copyright 2026 Saskatchewan Realtors Association. All rights reserved. This information is deemed reliable, but not guaranteed. The information being provided is for consumers’ personal, non-commercial use and may not be used for any purpose other than to identify prospective properties consumers may be interested in purchasing. Data last updated 7/6/26 12:33

