

Listing Courtesy of: SASKATCHEWAN / Listed By: Realty Executives Saskatoon
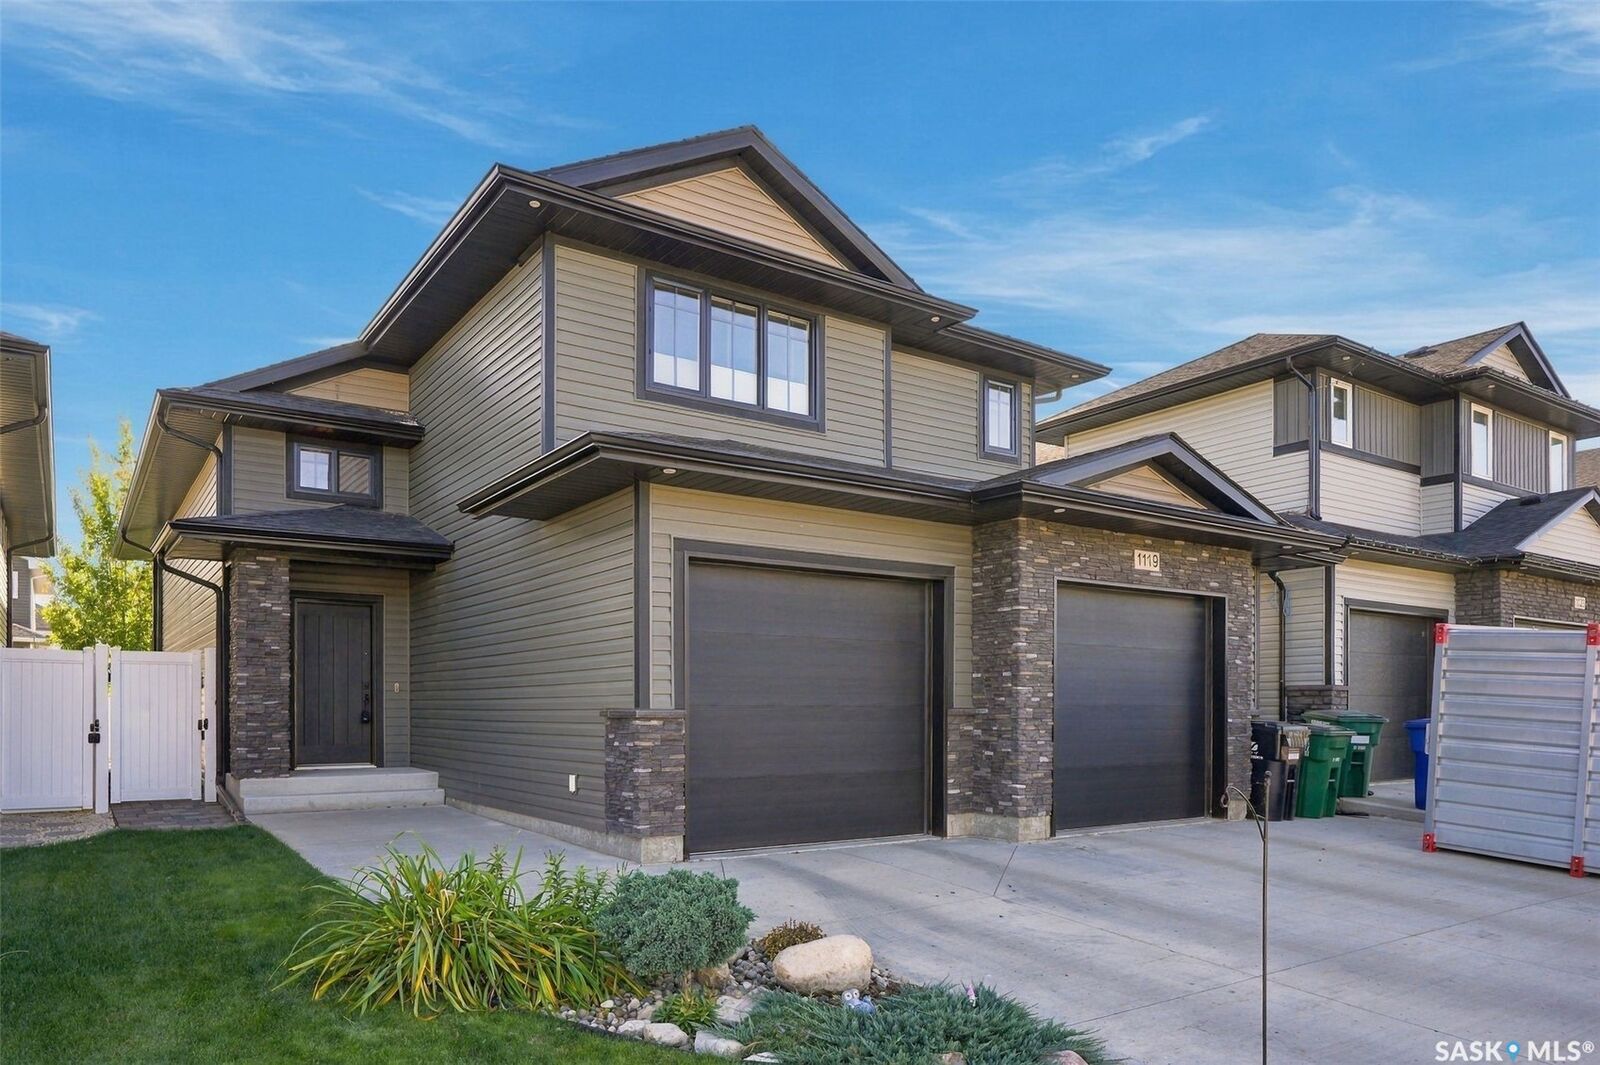
1119 Pringle Way Saskatoon, SK S7T 0V4
Active (0 Days)
$649,900 (CAD)
Description
MLS®:
SK050458
SK050458
Taxes
$6,336(2026)
$6,336(2026)
Type
Single-Family Home
Single-Family Home
Year Built
2017
2017
Style
Bi-Level
Bi-Level
Community
Stonebridge
Stonebridge
Listed By
Kerry Doole, Realty Executives Saskatoon
Source
SASKATCHEWAN
Last checked Oct 7 2026 at 3:46 AM GMT+0000
SASKATCHEWAN
Last checked Oct 7 2026 at 3:46 AM GMT+0000
Bathroom Details
Interior Features
- Windows: Window Treatments
- Washer
- Stove
- Refrigerator
- Gas Water Heater
- Dryer
- Dishwasher
- Window Treatments
- Microwave Hood Fan
- Central Vacuum
- Central Vacuum Rough-In
Subdivision
- Stonebridge
Lot Information
- Trees
- Front Yard
- Back Yard
- Sprinklers In Ground
Property Features
- Fireplace: Electric
- Fireplace: 1
- Foundation: Concrete Perimeter
Heating and Cooling
- Forced Air
- Natural Gas
- Central Air
Basement Information
- Full
- Sump Pump
- Finished
Exterior Features
- Roof: Asphalt
- Roof: Shingle
Parking
- Parking Space(s)
- Two Car Garage
- Garage Door Opener
- Driveway
- Concrete
- Attached
- Garage Door Wifi
Stories
- 2
Living Area
- 1,423 sqft
Location
Disclaimer: Copyright 2026 Saskatchewan Realtors Association. All rights reserved. This information is deemed reliable, but not guaranteed. The information being provided is for consumers’ personal, non-commercial use and may not be used for any purpose other than to identify prospective properties consumers may be interested in purchasing. Data last updated 10/6/26 20:46


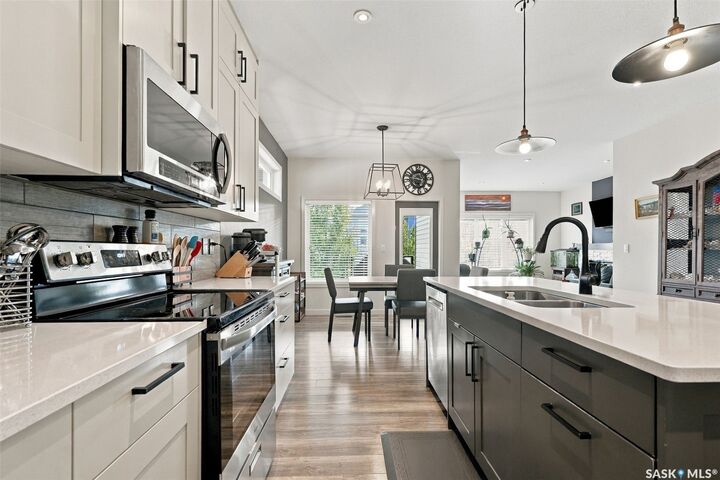
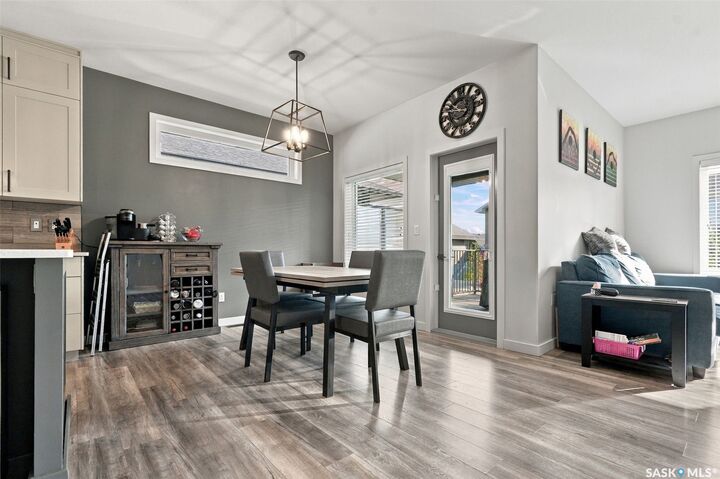
The inviting living room features an electric fireplace and windows overlooking the lush backyard. The dining area provides direct access to the covered deck, creating an ideal space for indoor-outdoor living. The beautiful kitchen features new stainless steel refrigerator and stove, installed in September 2026. The versatile refrigerator configuration allows you to customize the lower section as a full freezer, half freezer, or additional refrigerator space.
The main floor offers two bedrooms and a full bathroom. Upstairs, the private primary suite provides a peaceful retreat, complete with a stunning ensuite and walk-in closet.
The lower level features a spacious family room perfect for relaxing or gathering with family and friends. An additional bedroom is located on this level, along with a separate room currently used as a gym. This room has a window but no closet and could potentially be used as another bedroom. A separate laundry room and additional full bathroom complete the basement.
Outside, enjoy the beautifully landscaped, fully fenced yard featuring lush green grass, underground sprinklers, an interlocking patio, and a covered deck—an excellent setup for summer enjoyment and entertaining.