

Listing Courtesy of: SASKATCHEWAN / Listed By: Royal Lepage Saskatoon Real Estate
1121 McKercher Drive 306C Saskatoon, SK S7H 5B8
Active (2 Days)
$166,582 (USD)
Description
MLS®:
SK047693
SK047693
Taxes
$1,908(2026)
$1,908(2026)
Type
Condo
Condo
Year Built
1980
1980
Style
Apartment Unit Single-Level
Apartment Unit Single-Level
Community
Wildwood
Wildwood
Listed By
Bernard Normand, Royal Lepage Saskatoon Real Estate
Source
SASKATCHEWAN
Last checked Sep 9 2026 at 7:34 PM GMT+0000
SASKATCHEWAN
Last checked Sep 9 2026 at 7:34 PM GMT+0000
Bathroom Details
Interior Features
- Appliances : Fridge
- Appliances : Stove
- Appliances : Washer
- Appliances : Dryer
- Appliances : Dishwasher Built In
- Water Softener : Not Included
- Appliances : Air Conditioner(s) Window/Portable
- Appliances : Microwave Hood Fan
- Interior Features : Intercom
- Misc Features : Intercom
- Interior Features : Play Structures
- Misc Features : Play Structures
Subdivision
- Wildwood
Lot Information
- Corner
Property Features
- Fireplace: Total: 1
- Fireplace: Electric
- Foundation: Slab
Heating and Cooling
- Natural Gas
- Hot Water
- Baseboard
Basement Information
- Not Applicable
Exterior Features
- Siding
- Roof: Asphalt Shingles
Utility Information
- Utilities: Gas
Parking
- Parking Spaces
- Total Parking Stalls Exclusive Use : 1
- Parking Surface : Paved Drive
- Parking Surface : Single Drive
- Total Parking Spaces : 1
Location
Disclaimer: Copyright 2026 Saskatchewan Realtors Association. All rights reserved. This information is deemed reliable, but not guaranteed. The information being provided is for consumers’ personal, non-commercial use and may not be used for any purpose other than to identify prospective properties consumers may be interested in purchasing. Data last updated 9/9/26 12:34


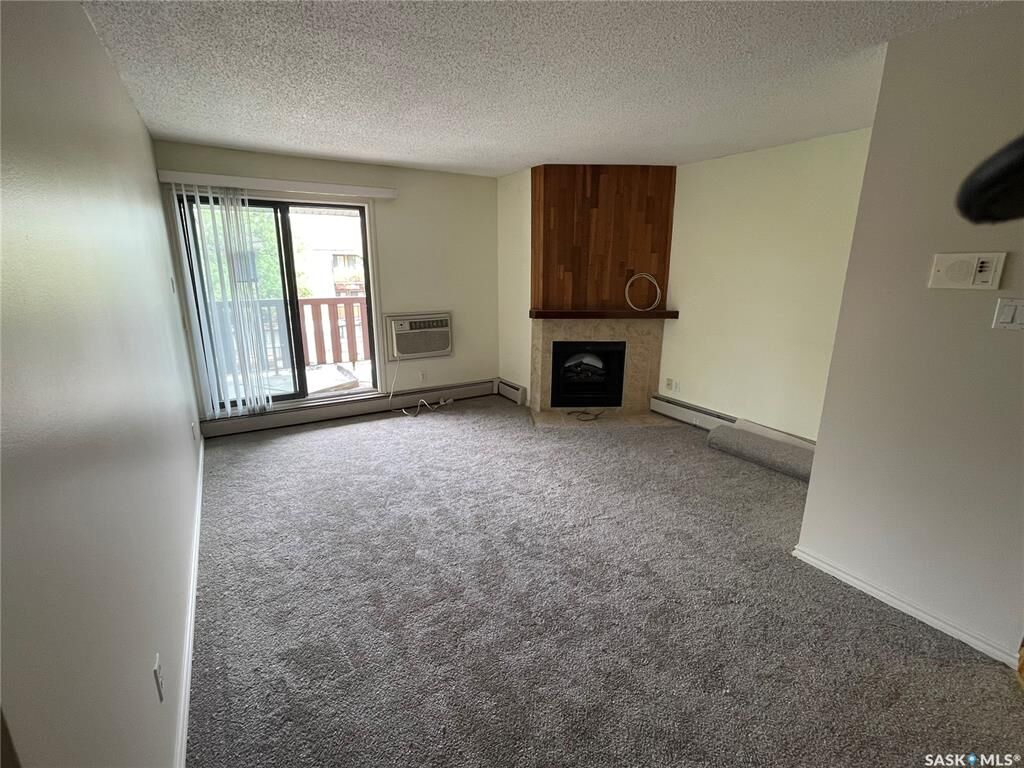
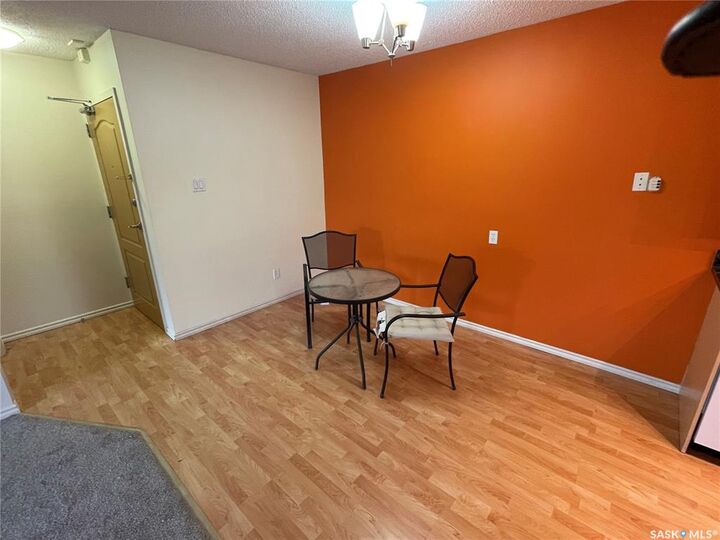
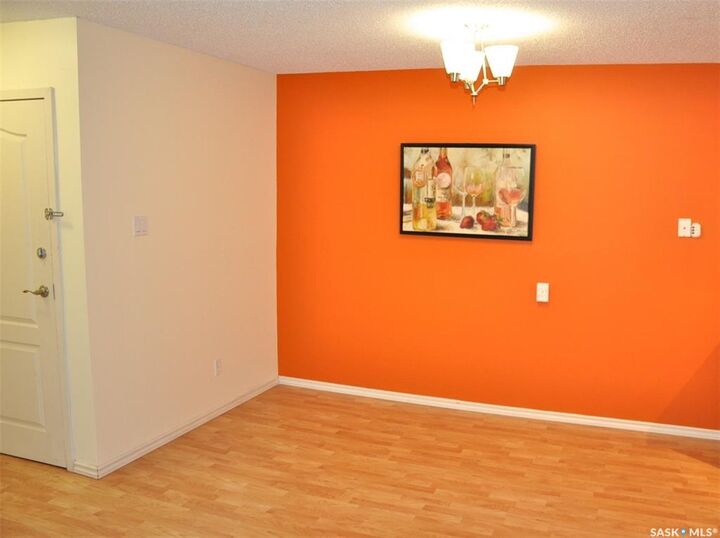
Located in Wildwood next to the golf course and shopping mall with great connections to the rapid transit. With over 1080 sq ft this top floor corner unit condo features all new carpets, a kitchen with maple cabinets with extended taller cabinets, and granite countertops. The gawley style kitchen also includes fridge, stove and dishwasher with an over the range hood microwave. Adjacent to the kitchen is an additional storage area/ walk in pantry. The property does have a four piece bath and a two piece off the master. The washer and dryer are stacking. There’s a spacious dining area and living area with electric fireplace, AC, and patio doors to a large deck spacious enough to set out a table and chairs for visiting company. The balcony also has an additional storage area. Parking is also included