

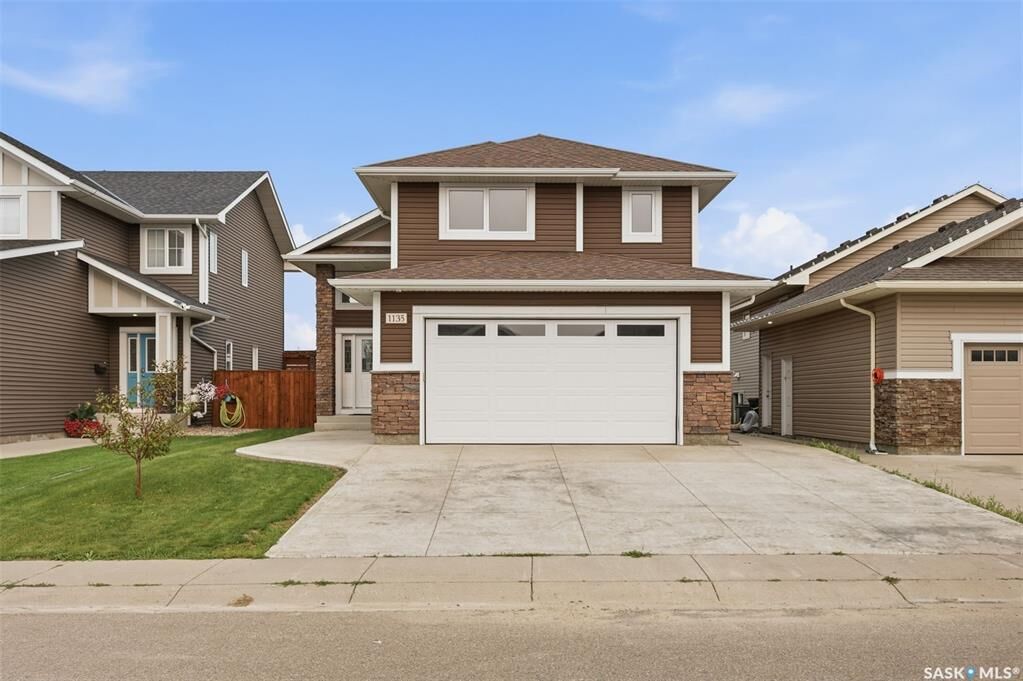
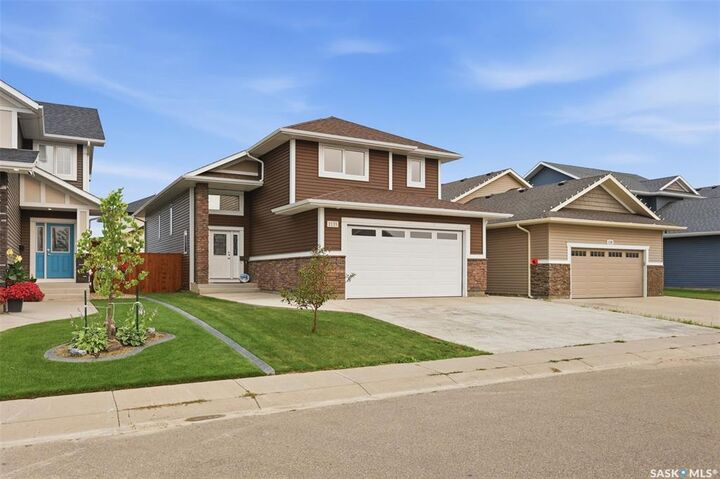
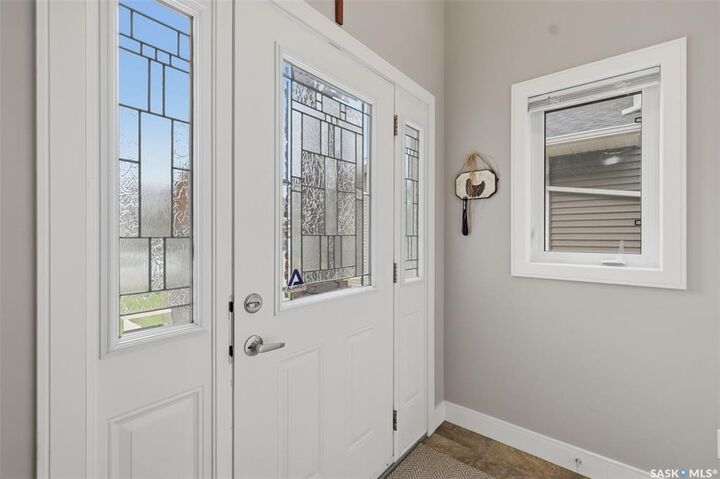
Listing Courtesy of: SASKATCHEWAN / Listed By: Real Broker Sk Ltd.
1135 Pringle Way Saskatoon, SK S7T 0V5
Active (1 Days)
$599,900 (CAD)
Description
MLS®:
SK043646
SK043646
Taxes
$6,459(2026)
$6,459(2026)
Lot Size
4,792 SQFT
4,792 SQFT
Type
Single-Family Home
Single-Family Home
Year Built
2016
2016
Style
Bi-Level Modified
Bi-Level Modified
Community
Stonebridge
Stonebridge
Listed By
Tristan Hering, Real Broker Sk Ltd.
Source
SASKATCHEWAN
Last checked Jul 25 2026 at 5:29 AM GMT+0000
SASKATCHEWAN
Last checked Jul 25 2026 at 5:29 AM GMT+0000
Bathroom Details
Interior Features
- Appliances : Fridge
- Appliances : Stove
- Appliances : Washer
- Appliances : Dryer
- Appliances : Dishwasher Built In
- Appliances : Microwave
Subdivision
- Stonebridge
Heating and Cooling
- Forced Air
- Natural Gas
Basement Information
- Fully Finished
- Full Basement
Exterior Features
- Vinyl
- Roof: Asphalt Shingles
Garage
- 2 Car Attached
Parking
- Total Parking Spaces : 4
Stories
- 2
Location
Disclaimer: Copyright 2026 Saskatchewan Realtors Association. All rights reserved. This information is deemed reliable, but not guaranteed. The information being provided is for consumers’ personal, non-commercial use and may not be used for any purpose other than to identify prospective properties consumers may be interested in purchasing. Data last updated 7/24/26 22:29


The thoughtfully designed modified bi-level layout provides an open and inviting feel, making it ideal for families and those who love to entertain. Bright living spaces, spacious bedrooms, and quality finishes throughout create a home that's as comfortable as it is impressive. Step outside onto the large back deck, the perfect place to enjoy summer evenings, BBQ with friends and family, or simply relax in your backyard.
Location is everything, and this home delivers. Stonebridge is renowned for its family-friendly atmosphere, beautiful parks, extensive walking paths, excellent schools, grocery stores, restaurants, shopping, fitness centres, and countless amenities—all just minutes from your front door. It's easy to see why this continues to be one of Saskatoon's most sought-after communities.
Listed at **$599,900**, this exceptional home offers outstanding value in an incredible location. Whether you're looking for your forever family home or simply want to enjoy everything Stonebridge has to offer, 1135 Pringle Way is a property you won't want to miss.
Contact your REALTOR® today to schedule your private showing!