

Listing Courtesy of: SASKATCHEWAN / Listed By: Re/Max Saskatoon
114 Stefaniuk Crescent Saskatoon, SK S7W 0H6
Active (0 Days)
$769,900 (CAD)
OPEN HOUSE TIMES
-
OPENSun, Nov 12:30 pm - 4:30 pm
Description
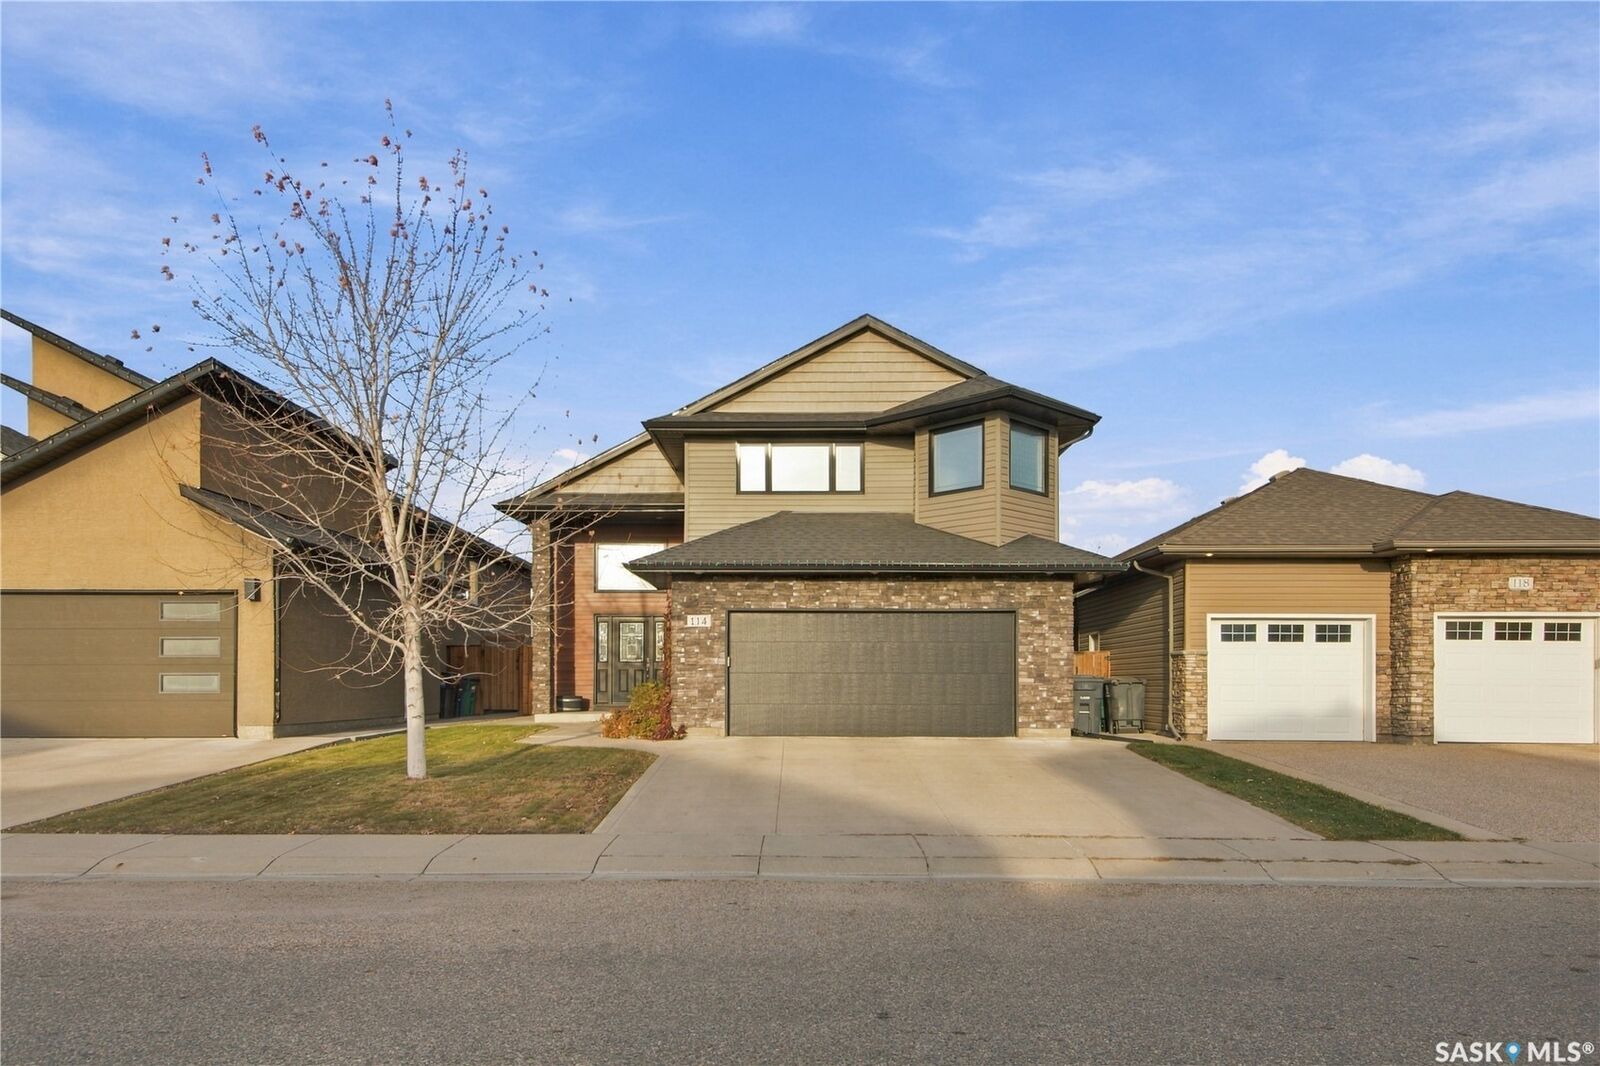
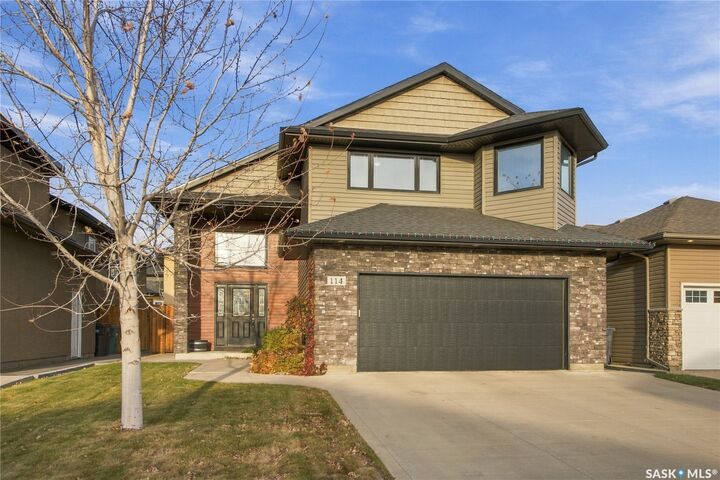
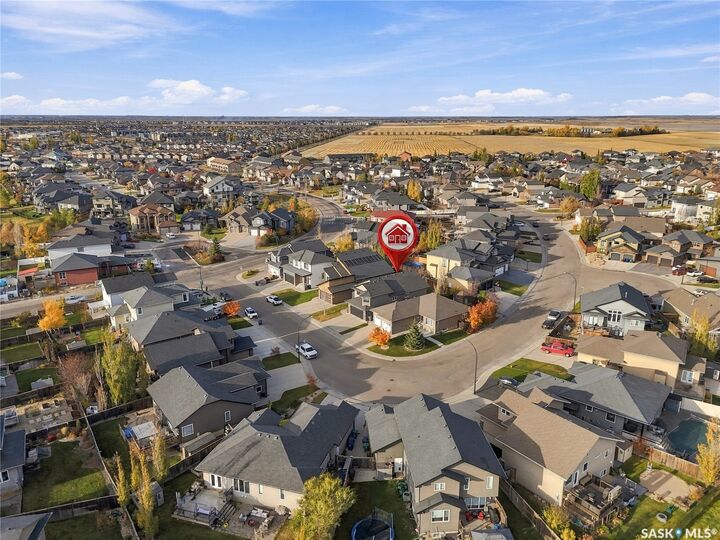
Pride of ownership shines at 114 Stefaniuk Crescent! Built in 2010 and meticulously maintained by the original owners, this immaculate 1,676 sq. ft. modified bi-level sits on a quiet crescent near Willowgrove’s elementary schools. With four bedrooms, three four-piece bathrooms, and a beautifully manicured yard, there’s plenty to appreciate inside and out • Vaulted ceilings and abundant natural light give the main-floor living room, kitchen, and dining area a wonderfully spacious feel. The open layout connects these generous spaces beautifully, making everyday living and entertaining equally comfortable. Original hardwood floors add warmth to the living and dining areas, while the spacious kitchen offers excellent cabinet storage. Two bedrooms, a four-piece bathroom, main-floor laundry, and a gas fireplace complete this level • Above the garage, the primary bedroom provides a private retreat with a walk-in closet and four-piece ensuite. Downstairs, the fully finished basement offers huge, open family and recreation areas, a wet bar, and a second gas fireplace. There’s room for movie nights, a games area, and that oversized sectional you promised would fit somewhere! A fourth bedroom and another four-piece bathroom complete the level, with ample space to add a fifth bedroom if needed • Outside, the beautifully manicured, fenced yard reflects the same care found throughout the home. A deck, patio, established trees and shrubs, and underground sprinklers create an inviting setting for summer evenings, backyard gatherings, or quietly admiring a lawn that puts your neighbours on notice • From the welcoming main floor to the expansive basement, this is a home that makes gathering together feel effortless • A double attached garage, concrete driveway, central air conditioning, central vacuum, and built-in sound system round out the features. Exceptionally well kept, spacious, and thoughtfully laid out, this Willowgrove home offers comfortable living with room to grow.
MLS®:
SK052287
SK052287
Taxes
$6,350(2026)
$6,350(2026)
Lot Size
5,057 SQFT
5,057 SQFT
Type
Single-Family Home
Single-Family Home
Year Built
2010
2010
Style
Bi-Level
Bi-Level
Community
Willowgrove
Willowgrove
Listed By
Shawn Johnson, Re/Max Saskatoon
Source
SASKATCHEWAN
Last checked Oct 31 2026 at 2:28 AM GMT+0000
SASKATCHEWAN
Last checked Oct 31 2026 at 2:28 AM GMT+0000
Bathroom Details
Interior Features
- Windows: Window Treatments
- Stove
- Refrigerator
- Gas Water Heater
- Dishwasher
- Window Treatments
- Microwave Hood Fan
- Disposal
- Central Vacuum
- Wet Bar
- Wired for Sound
- Sound System
Subdivision
- Willowgrove
Lot Information
- Trees
- Front Yard
- Back Yard
- Sprinklers In Ground
- Irregular Lot
Property Features
- Fireplace: Gas
- Fireplace: 2
- Foundation: Concrete Perimeter
Heating and Cooling
- Forced Air
- Natural Gas
- Central Air
Basement Information
- Full
- Sump Pump
- Finished
Exterior Features
- Roof: Asphalt
- Roof: Shingle
Parking
- Parking Space(s)
- Two Car Garage
- Garage Door Opener
- Driveway
- Concrete
- Attached
Stories
- 2
Living Area
- 1,676 sqft
Location
Disclaimer: Copyright 2026 Saskatchewan Realtors Association. All rights reserved. This information is deemed reliable, but not guaranteed. The information being provided is for consumers’ personal, non-commercial use and may not be used for any purpose other than to identify prospective properties consumers may be interested in purchasing. Data last updated 10/30/26 19:28

