115 Braeshire Lane Saskatoon, SK S7V 1A1
Listing Courtesy of: SASKATCHEWAN / Listed By: Coldwell Banker Signature

  115 Braeshire Lane Saskatoon, SK S7V 1A1

Active (0 Days)
$538,819 (USD)
4
BED
4
BATH
2,006
SQFT

Description

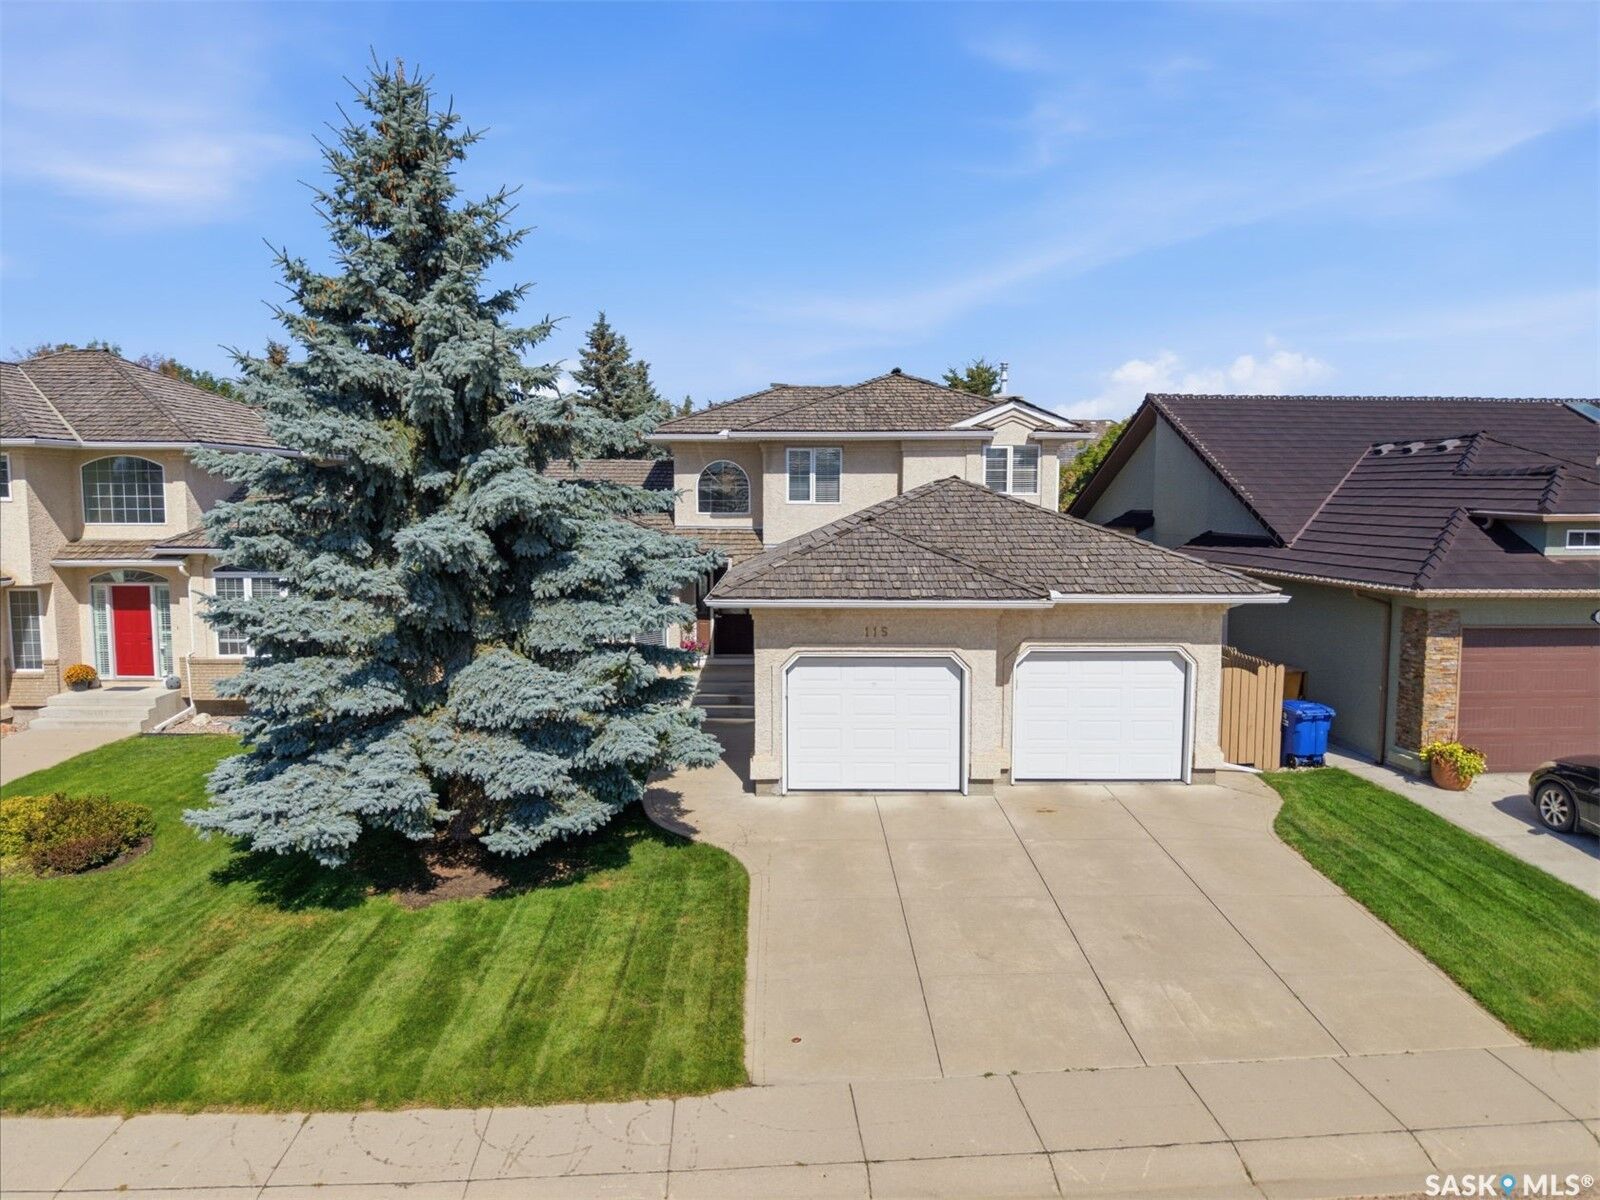
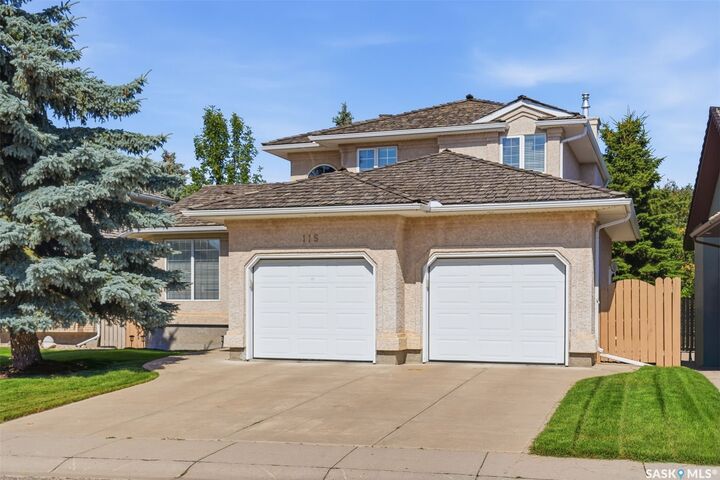
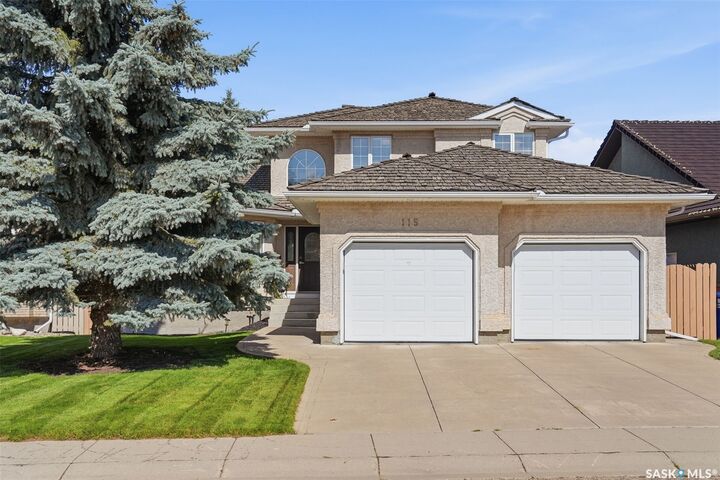
Proudly maintained by its original owners, this two-storey split boasting over 2000 sq ft on 2 levels plus a finished basement pairs exceptional pride of ownership with a prime location on the highly sought after Braeshire Lane in Briarwood. A welcoming foyer with a dramatic 17’ ceiling sets the tone for a home thoughtfully updated inside and out. This home offers many recent upgrades. The kitchen features white shaker cabinets, quartz countertops and backsplash, and stainless steel appliances. New luxury vinyl plank flooring flows through the main-floor kitchen, living room, family room and den, complemented by ceramic tiles. The main floor family room is anchored by a feature gas fireplace, creating a comfortable space to unwind while the laundry room, office and half bath add everyday convenience. Upstairs offers three bedrooms, including a primary suite with an ensuite retreat, plus an additional full bathroom servicing the top floor. All bathrooms have been upgraded to quartz countertops. The developed basement offers 9’ ceilings, a family room with a gas fireplace and wet bar, games area, bedroom and three-piece bathroom. Mechanical updates include the furnace (2012), central AC (2018), water heater (2021) and HRV motor (2024). Outside, mature spruce trees frame the backyard, creating an inviting setting for the deck, upgraded with white railing and a privacy wall. The insulated and drywalled attached garage measures 24’ wide with staggered 24’/25’ bays. An established location, thoughtful improvements and years of meticulous care make this a home to be proud of. Immediate possession available!

MLS®:
SK051218
Taxes
$7,337(2026)
Lot Size
7,205 SQFT
Type
Single-Family Home
Year Built
2001
Style
Two Story, Split-Level
Community
Briarwood

Listed By

Clark Dziadyk, Coldwell Banker Signature
Source
SASKATCHEWAN
Last checked Oct 15 2026 at 11:59 PM GMT+0000
Bathroom Details
Interior Features
  • Washer
  • Stove
  • Refrigerator
  • Microwave
  • Gas Water Heater
  • Dryer
  • Dishwasher
  • Microwave Hood Fan
  • Central Vacuum
  • Wet Bar
Subdivision
  • Briarwood
Lot Information
  • Rectangular
  • Trees
  • Rectangular Lot
  • Front Yard
  • Back Yard
  • Sprinklers In Ground
Property Features
  • Fireplace: Gas
  • Fireplace: 2
  • Foundation: Concrete Perimeter
Heating and Cooling
  • Forced Air
  • Natural Gas
  • Central Air
Basement Information
  • Full
  • Finished
Exterior Features
  • Roof: Shake
Parking
  • Two Car Garage
  • Garage Door Opener
  • Driveway
  • Concrete
  • Attached
Stories
  • 2
Living Area
  • 2,006 sqft
Location
   
Calculate drive times to this property
 
Powered by INRIX® Drive Time

Powered by Walk Score®
Disclaimer: Copyright 2026 Saskatchewan Realtors Association. All rights reserved. This information is deemed reliable, but not guaranteed. The information being provided is for consumers’ personal, non-commercial use and may not be used for any purpose other than to identify prospective properties consumers may be interested in purchasing. Data last updated 10/15/26 16:59

