

Listing Courtesy of: SASKATCHEWAN / Listed By: eXp Realty
118 Hampton Circle 6 Saskatoon, SK S7R 0C9
Active (1 Days)
$246,967 (USD)

Description
MLS®:
SK041951
SK041951
Taxes
$3,151(2026)
$3,151(2026)
Type
Condo
Condo
Building Name
Hampton Park
Hampton Park
Year Built
2013
2013
Style
2 Storey
2 Storey
Community
Hampton Village
Hampton Village
Listed By
Lisa Kloeble, eXp Realty
Source
SASKATCHEWAN
Last checked Jul 11 2026 at 4:14 AM GMT+0000
SASKATCHEWAN
Last checked Jul 11 2026 at 4:14 AM GMT+0000
Bathroom Details
Interior Features
- Appliances : Fridge
- Appliances : Stove
- Appliances : Washer
- Appliances : Dryer
- Appliances : Dishwasher Built In
- Appliances : Microwave
- Appliances : Garage Door Opnr/Control(s)
- Interior Features : Heat Recovery Unit
- Misc Features : Heat Recovery Unit
Subdivision
- Hampton Village
Lot Information
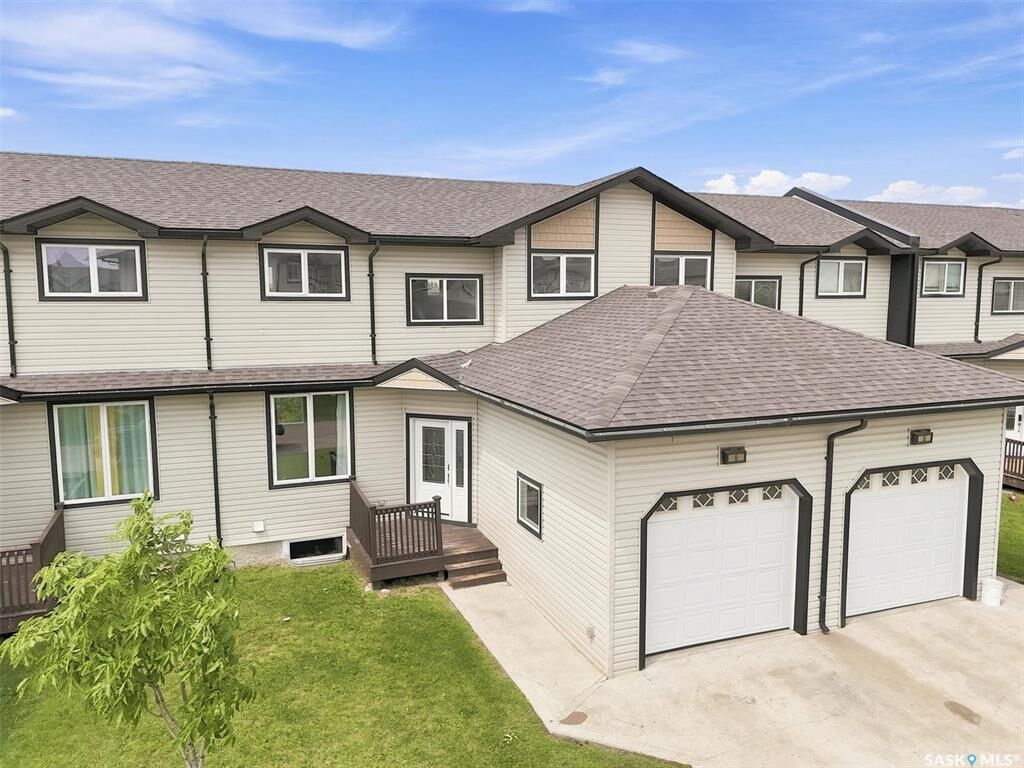
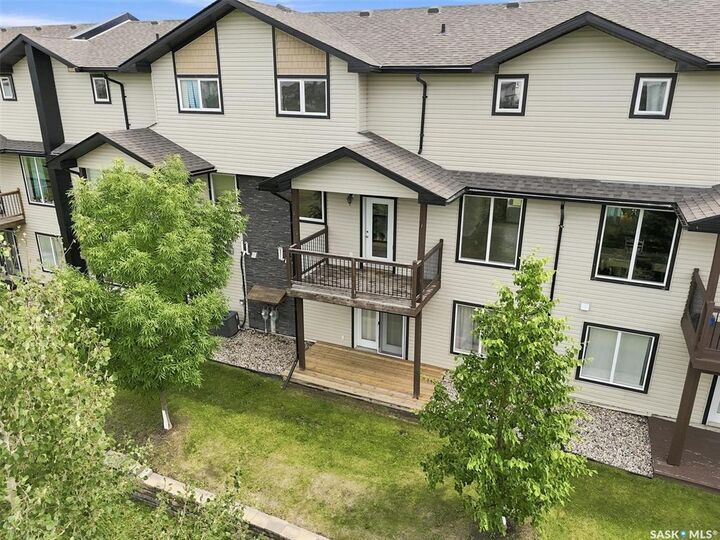
- Backs on to Park/Green Space
Heating and Cooling
- Forced Air
- Natural Gas
Basement Information
- Unfinished
- Walkout
Exterior Features
- Siding
- Vinyl
- Stone
- Roof: Asphalt Shingles
Utility Information
- Utilities: Gas
Garage
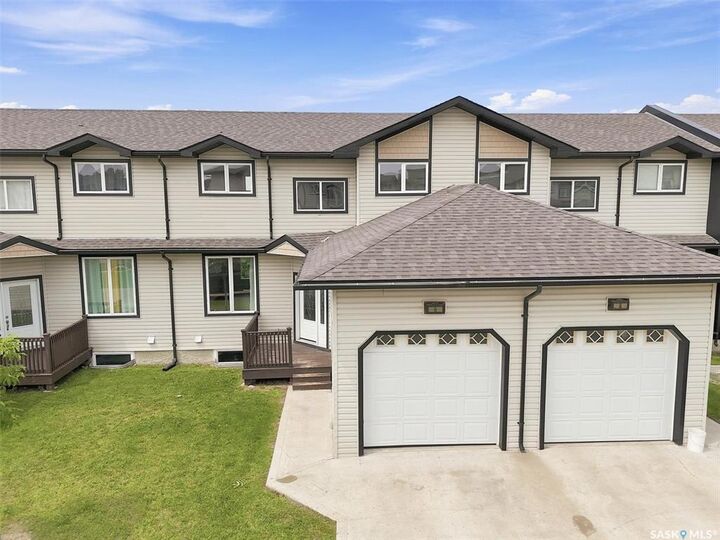
- 1 Car Attached
Parking
- Parking Surface : Concrete Drive
- Total Parking Spaces : 2
Stories
- 2
Location
Disclaimer: Copyright 2026 Saskatchewan Realtors Association. All rights reserved. This information is deemed reliable, but not guaranteed. The information being provided is for consumers’ personal, non-commercial use and may not be used for any purpose other than to identify prospective properties consumers may be interested in purchasing. Data last updated 7/10/26 21:14


The bright, open-concept main floor is designed for modern living, with an abundance of natural light throughout the living, dining, and kitchen areas. The functional kitchen features ample cabinetry and counter space, making meal preparation and entertaining a breeze, while the living room provides the perfect place to relax and enjoy the peaceful park views.
Upstairs, the generous primary bedroom offers a private retreat with two closets and a 4-piece ensuite. Two additional bedrooms and a full bathroom provide plenty of space for family, guests, or a dedicated home office.
The unfinished walkout basement is ready for your personal touch, offering incredible potential to expand your living space while providing direct access to the green space. Whether you envision a family room, games area, home gym, or additional bedroom, the possibilities are endless. Complete with an attached garage, low condo fees, and an unbeatable location within walking distance to public and Catholic elementary schools, parks, walking paths, shopping, restaurants, and everyday amenities, this home offers exceptional value in one of Saskatoon's desirable neighborhoods. Don't miss your opportunity to own this townhome with beautiful park views and room to grow. Schedule your private showing today!