

Listing Courtesy of: SASKATCHEWAN / Listed By: Realty Executives Saskatoon
119 Hampton Circle 107 Saskatoon, SK S7R 0A8
Active (1 Days)
$252,038 (USD)
Description
MLS®:
SK046820
SK046820
Taxes
$3,133(2026)
$3,133(2026)
Type
Condo
Condo
Building Name
Hampton Ridge
Hampton Ridge
Year Built
2009
2009
Style
Row/Townhouse Multi-Level
Row/Townhouse Multi-Level
Community
Hampton Village
Hampton Village
Listed By
Regan Meier, Realty Executives Saskatoon
Source
SASKATCHEWAN
Last checked Aug 27 2026 at 9:46 PM GMT+0000
SASKATCHEWAN
Last checked Aug 27 2026 at 9:46 PM GMT+0000
Bathroom Details
Interior Features
- Appliances : Fridge
- Appliances : Stove
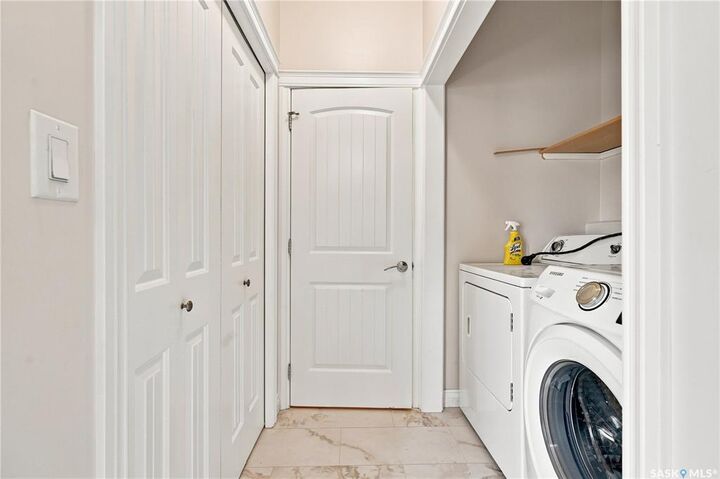
- Appliances : Washer
- Appliances : Dryer
- Appliances : Window Treatment
- Interior Features : Air Conditioner (Central)
- Misc Features : Air Conditioner (Central)
- Appliances : Microwave
Subdivision
- Hampton Village
Lot Information
- Backs on to Park/Green Space
Heating and Cooling
- Forced Air
- Natural Gas
Basement Information
- Unfinished
- Walkout
Exterior Features
- Vinyl
- Roof: Asphalt Shingles
Garage
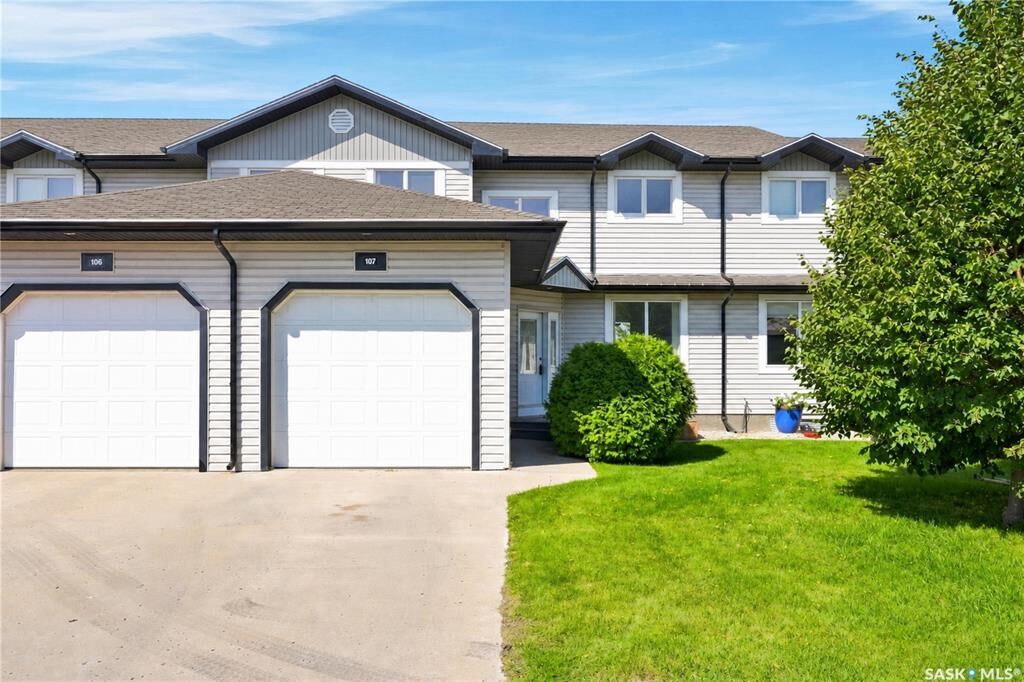
- 1 Car Attached
Parking
- Total Parking Spaces : 3
Location
Disclaimer: Copyright 2026 Saskatchewan Realtors Association. All rights reserved. This information is deemed reliable, but not guaranteed. The information being provided is for consumers’ personal, non-commercial use and may not be used for any purpose other than to identify prospective properties consumers may be interested in purchasing. Data last updated 8/27/26 14:46


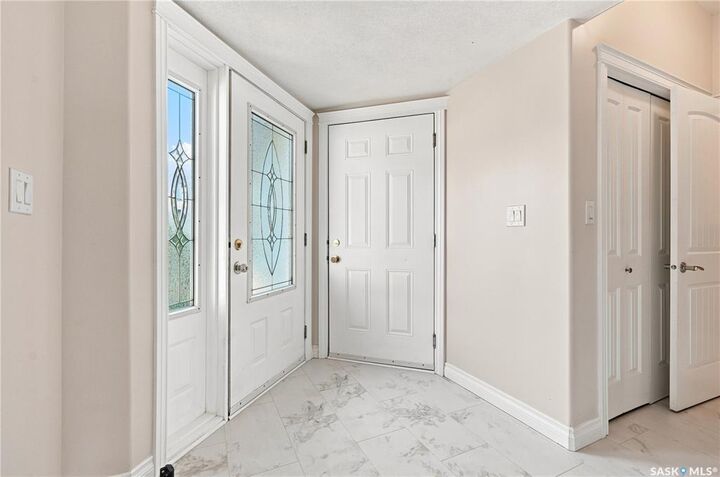
The bright, open-concept main floor features new flooring and plenty of natural light throughout the living, dining, and kitchen areas. The well-appointed kitchen includes ample cabinetry and counter space, while the inviting living room offers a comfortable place to relax and enjoy the tranquil outdoor views.
Upstairs, the spacious primary bedroom provides a peaceful retreat with lots of closet space and a 4-piece en-suite. Two additional bedrooms and a full bathroom offer flexibility for family, guests, or a dedicated home office.
The unfinished walkout basement provides excellent potential for additional living space, with direct access to the green space. Create a family room, games area, home gym, or extra bedroom to suit your needs.
An attached garage, surface parking spot, low condo fees, and a convenient location further enhance the property. Public and Catholic elementary schools, parks, walking paths, shopping, restaurants, and everyday amenities are all within walking distance.