

Listing Courtesy of: SASKATCHEWAN / Listed By: Re/Max Saskatoon
1220 H Avenue N Saskatoon, SK S7L 2E2
Active (1 Days)
$439,900 (CAD)
Description
MLS®:
SK045055
SK045055
Taxes
$1,103(2026)
$1,103(2026)
Lot Size
3,108 SQFT
3,108 SQFT
Type
Single-Family Home
Single-Family Home
Year Built
2026
2026
Style
2 Storey
2 Storey
Community
Mayfair
Mayfair
Listed By
Sean Wilson, Re/Max Saskatoon
Source
SASKATCHEWAN
Last checked Aug 10 2026 at 8:05 PM GMT+0000
SASKATCHEWAN
Last checked Aug 10 2026 at 8:05 PM GMT+0000
Bathroom Details
Interior Features
- Appliances : Fridge
- Appliances : Stove
- Appliances : Washer
- Appliances : Dryer
- Appliances : Dishwasher Built In
- Interior Features : Sump Pump
- Misc Features : Sump Pump
- Appliances : Garage Door Opnr/Control(s)
- Interior Features : Heat Recovery Unit
- Misc Features : Heat Recovery Unit
- Interior Features : Air Exchanger
- Misc Features : Air Exchanger
Subdivision
- Mayfair
Lot Information
- Rectangular
- Lane
Heating and Cooling
- Forced Air
- Natural Gas
Basement Information
- Full Basement
- Partially Finished
Exterior Features
- Siding
- Vinyl
- Roof: Asphalt Shingles
Utility Information
- Utilities: Gas
Garage
- 1 Car Attached
Parking
- Parking Surface : Triple Drive
- Parking Surface : Single Drive
- Total Parking Spaces : 5
Stories
- 2
Location
Disclaimer: Copyright 2026 Saskatchewan Realtors Association. All rights reserved. This information is deemed reliable, but not guaranteed. The information being provided is for consumers’ personal, non-commercial use and may not be used for any purpose other than to identify prospective properties consumers may be interested in purchasing. Data last updated 8/10/26 13:05


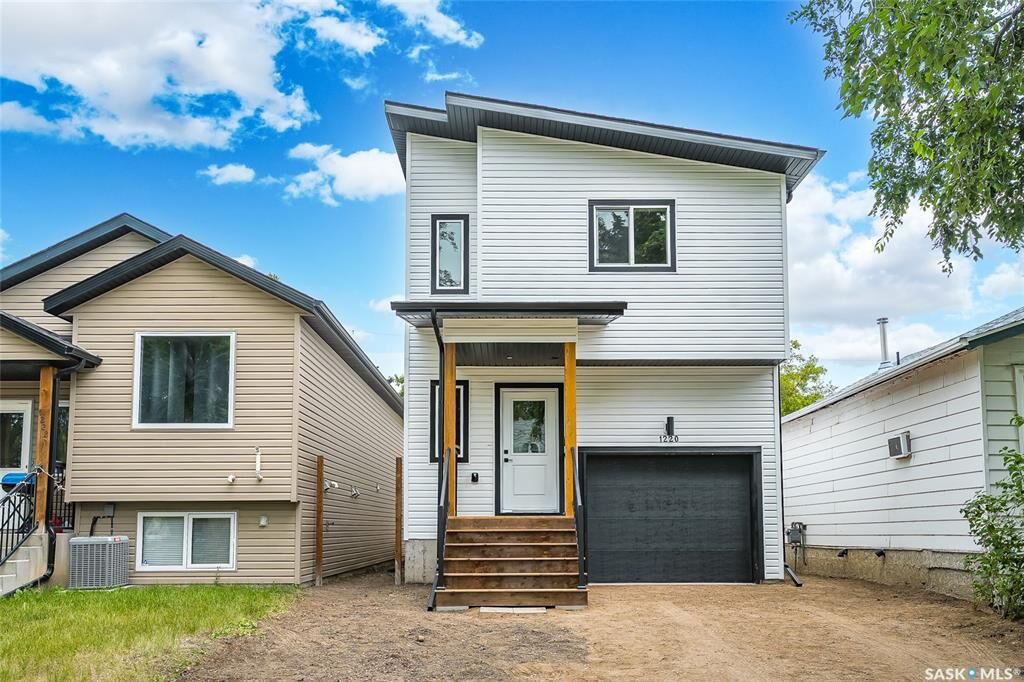
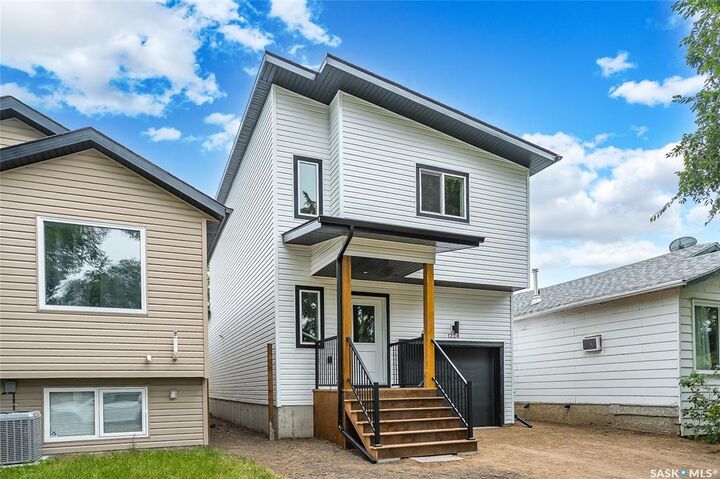
This beautifully designed 3-bedroom, 2.5-bathroom home offers contemporary style, thoughtful functionality, and an excellent floor plan. The bright, open-concept main living area features quartz countertops, custom cabinetry, and a stylish combination of vinyl plank and carpet flooring.
Upstairs, the spacious primary bedroom showcases a large window overlooking the street and mature trees, along with a walk-in closet and a beautiful 4-piece ensuite. For added convenience, you’ll also find second-floor laundry.
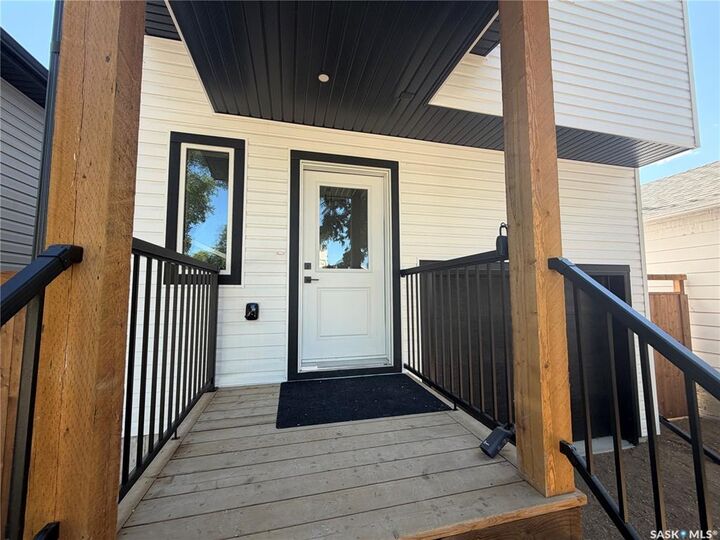
The home includes an insulated attached single garage with direct entry, providing both comfort and convenience year-round. The basement features a separate entrance and dedicated staircase for a future legal suite, with rough-ins already in place and ready for development—an excellent opportunity to add future living space or income potential.
The property may qualify for the provincial Secondary Suite Incentive Program and federal first-time home buyer rebates. A 10-year Progressive New Home Warranty provides additional peace of mind.
Additional features include:
$5,000 appliance allowance included in the purchase price
GST & PST included in the purchase price
Quick possession available, if required
Excellent opportunity for first-time buyers, families, or investors
Don’t miss your opportunity to own this stylish new build in a great location. Contact your Realtor® today to book your private viewing!