126 Amisk Way Saskatoon, SK S7V 1W5
Listing Courtesy of: SASKATCHEWAN / Listed By: Coldwell Banker Signature

  126 Amisk Way Saskatoon, SK S7V 1W5

Active (1 Days)
$519,900 (CAD)
3
BED
3
BATH
1,443
SQFT

Description

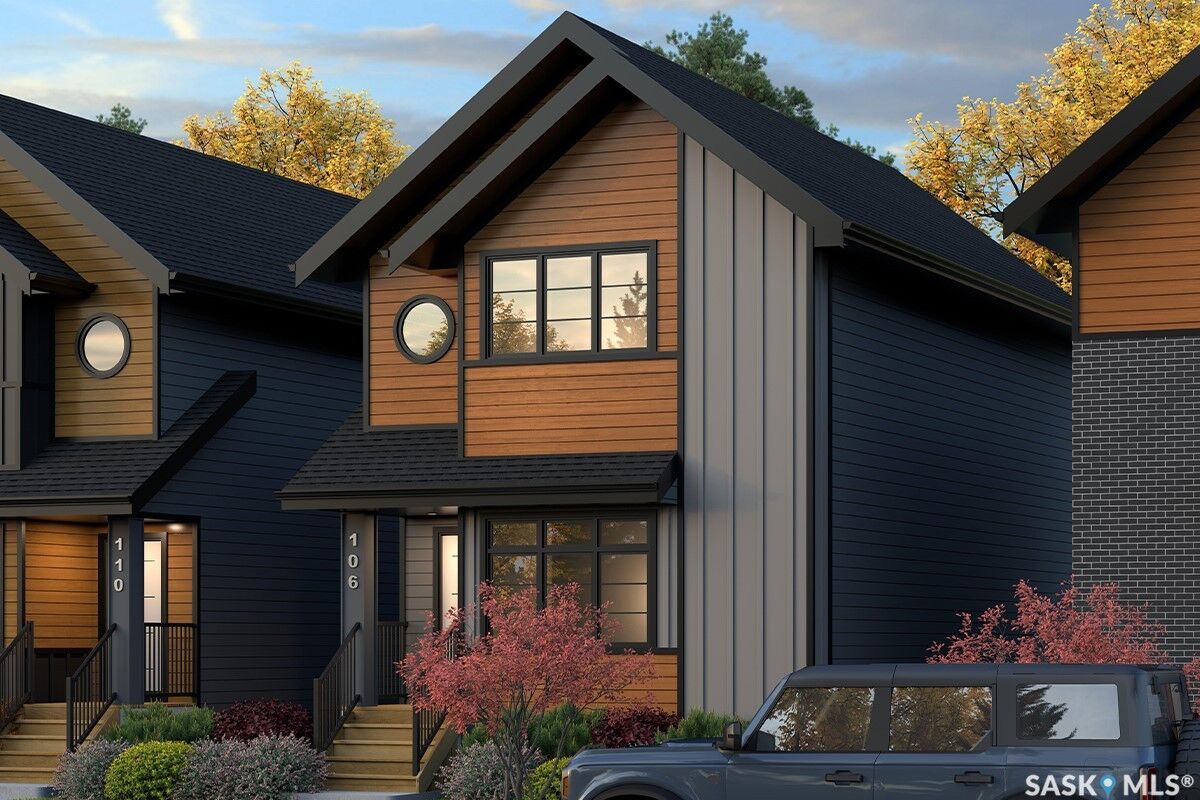
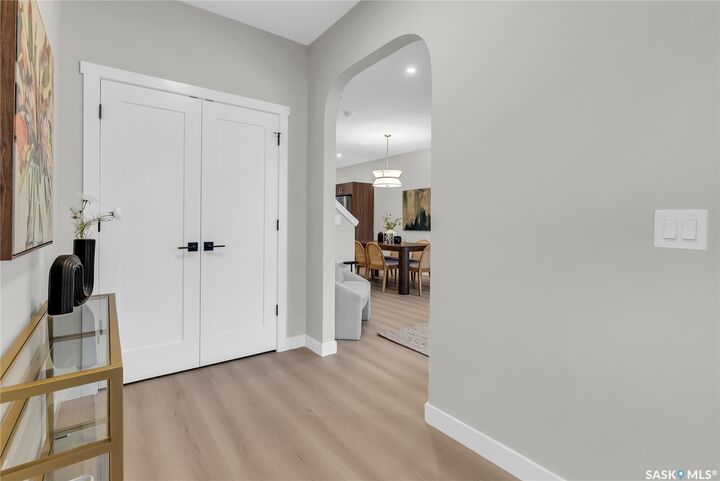
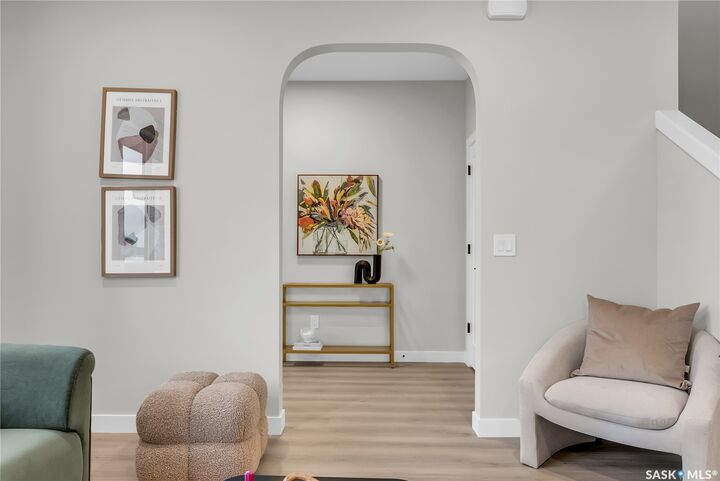
Welcome to The Century by North Prairie Developments, offering 1,443 sq. ft. of thoughtfully designed living space in the growing community of The Meadows. This beautifully designed two-storey home features an open-concept main floor with a bright and spacious living area, a designer kitchen complete with an oversized island, and a functional mudroom. Upstairs, you'll find three generous bedrooms, 2.5 bathrooms, convenient second-floor laundry, and a spacious primary suite with a walk-in closet and private ensuite. An optional legal one-bedroom basement suite is available, providing excellent potential for rental income, multi-generational living, or additional living space as your needs evolve. Ideally situated on Amisk Way, this home enjoys a premium location is just minutes from Meadows Market, future schools, walking paths, and everyday amenities. Built with quality craftsmanship and backed by the Saskatchewan Home Warranty Program for added peace of mind. PST and GST are included with any applicable rebates assigned to the builder. Photos are for reference only and may not represent the exact home. Specifications, features, pricing, and promotions are subject to change without notice. First-Time Home Buyer Price: $495,702** Eligibility for the First-Time Home Buyer GST Rebate is determined solely by the Canada Revenue Agency (CRA). Purchasers are responsible for confirming they meet all eligibility requirements. If a rebate is not approved or is reduced, the purchaser is responsible for paying the full GST amount. ***Target completion is early 2027***

MLS®:
SK049616
Type
Single-Family Home
Year Built
2026
Style
Two Story
Community
Rosewood

Listed By

Jessica Nakrayko, Coldwell Banker Signature
Source
SASKATCHEWAN
Last checked Sep 27 2026 at 12:05 AM GMT+0000
Bathroom Details
Interior Features
  • Gas Water Heater
  • Dishwasher
  • Microwave Hood Fan
  • Humidifier
Subdivision
  • Rosewood
Lot Information
  • Trees
  • Front Yard
  • Sprinklers In Ground
Property Features
  • Foundation: Concrete Perimeter
Heating and Cooling
  • Forced Air
  • Natural Gas
Basement Information
  • Unfinished
  • Full
  • Sump Pump
Exterior Features
  • Roof: Asphalt
  • Roof: Shingle
Parking
  • Parking Pad
  • Driveway
  • Concrete
Stories
  • 2
Living Area
  • 1,443 sqft
Location
   
Calculate drive times to this property
 
Powered by INRIX® Drive Time

Powered by Walk Score®
Disclaimer: Copyright 2026 Saskatchewan Realtors Association. All rights reserved. This information is deemed reliable, but not guaranteed. The information being provided is for consumers’ personal, non-commercial use and may not be used for any purpose other than to identify prospective properties consumers may be interested in purchasing. Data last updated 9/26/26 17:05

