

Listing Courtesy of: SASKATCHEWAN / Listed By: Coldwell Banker Signature / Coldwell Banker Signature
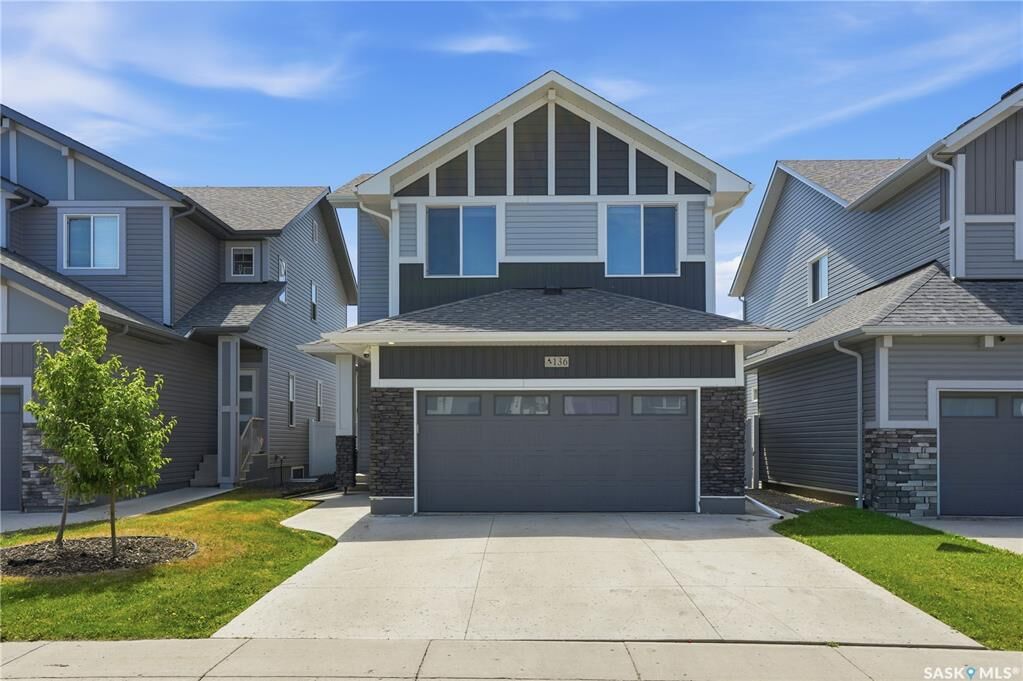
136 Thakur Street Saskatoon, SK S7W 0Z6
Active (1 Days)
$599,900 (CAD)
Description
MLS®:
SK041697
SK041697
Taxes
$4,855(2026)
$4,855(2026)
Lot Size
3,685 SQFT
3,685 SQFT
Type
Single-Family Home
Single-Family Home
Year Built
2021
2021
Style
2 Storey
2 Storey
County
Corman Park No. 344
Corman Park No. 344
Community
Aspen Ridge
Aspen Ridge
Listed By
Brody Reimer, Coldwell Banker Signature
Tim Kingdon, Coldwell Banker Signature
Tim Kingdon, Coldwell Banker Signature
Source
SASKATCHEWAN
Last checked Jul 7 2026 at 6:41 PM GMT+0000
SASKATCHEWAN
Last checked Jul 7 2026 at 6:41 PM GMT+0000
Bathroom Details
Interior Features
- Appliances : Fridge
- Appliances : Stove
- Appliances : Washer
- Appliances : Dryer
- Appliances : Dishwasher Built In
- Appliances : Window Treatment
- Interior Features : Air Conditioner (Central)
- Interior Features : Sump Pump
- Misc Features : Air Conditioner (Central)
- Misc Features : Sump Pump
- Interior Features : Central Vac (R.i.)
- Misc Features : Central Vac (R.i.)
- Appliances : Garage Door Opnr/Control(s)
- Appliances : Microwave Hood Fan
- Interior Features : Heat Recovery Unit
- Misc Features : Heat Recovery Unit
- Interior Features : T.v. Mounts
- Misc Features : T.v. Mounts
- Interior Features : Floating Shelves
- Misc Features : Floating Shelves
Subdivision
- Aspen Ridge
Lot Information
- Rectangular
- Lane
Heating and Cooling
- Forced Air
- Natural Gas
Basement Information
- Full Basement
- Partially Finished
Exterior Features
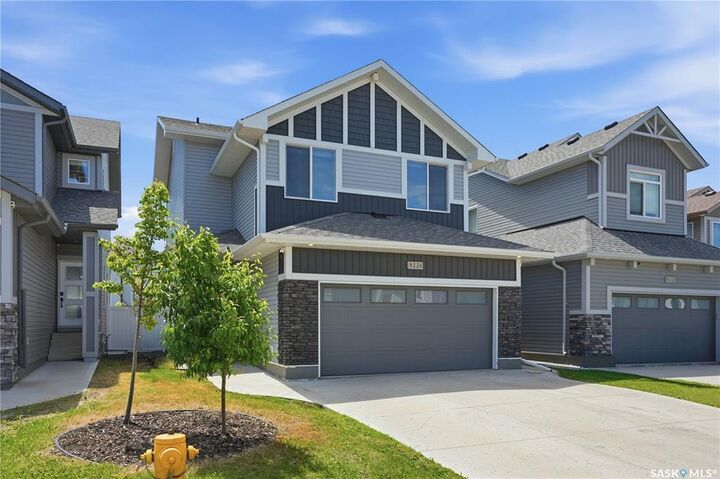
- Siding
- Stone
- Roof: Asphalt Shingles
Utility Information
- Utilities: Gas
Parking
- Parking Surface : Double Drive
- Parking Surface : Concrete Drive
- Total Parking Spaces : 4
Stories
- 2
Location
Disclaimer: Copyright 2026 Saskatchewan Realtors Association. All rights reserved. This information is deemed reliable, but not guaranteed. The information being provided is for consumers’ personal, non-commercial use and may not be used for any purpose other than to identify prospective properties consumers may be interested in purchasing. Data last updated 7/7/26 11:41


The bright and stylish kitchen features timeless white cabinetry, sleek black hardware, quartz countertops, and plenty of workspace for cooking and entertaining. Upstairs, you'll find an impressive vaulted great room that serves as the heart of the second floor—an expansive and versatile space perfect for a family room, media room, or home office.
The spacious primary suite offers a relaxing retreat complete with a walk-in closet and a luxurious 5-piece ensuite. Two additional bedrooms and another full bathroom provide comfortable accommodations for family or guests.
The undeveloped basement is ready for your personal touch, offering endless possibilities to expand your living space. Whether you're looking for additional family living space or considering the potential for a future legal basement suite (subject to any required municipal approvals), this lower level provides an excellent opportunity to add both functionality and value.
Step outside to a beautifully finished backyard featuring a generous deck with a privacy screen, well-maintained sod, and a patio stone seating area—ideal for summer barbecues, entertaining, or simply relaxing outdoors.
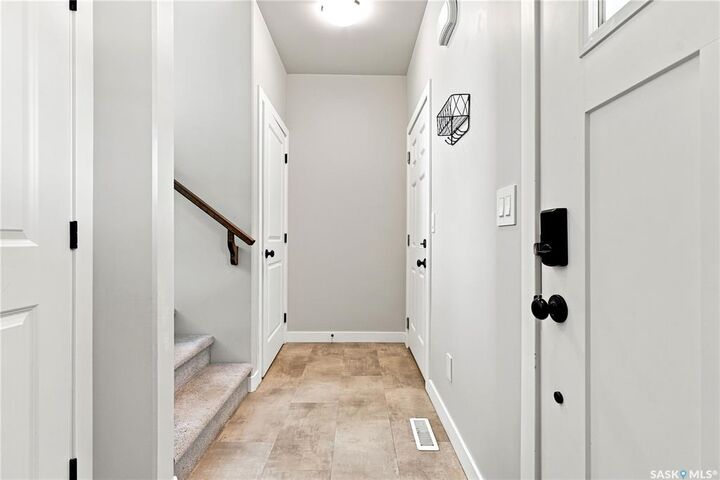
With its distinctive layout, quality finishes, suite potential, and exceptional outdoor space, this move-in-ready Aspen Ridge home is one you won't want to miss.