

Listing Courtesy of: SASKATCHEWAN / Listed By: Boyes Group Realty Inc.
139 Dagnone Lane Saskatoon, SK S7V 0P6
Active (1 Days)
$454,225 (USD)
OPEN HOUSE TIMES
-
OPENSat, Aug 81:00 pm - 2:30 pm
-
OPENSun, Aug 91:00 pm - 2:30 pm
Description
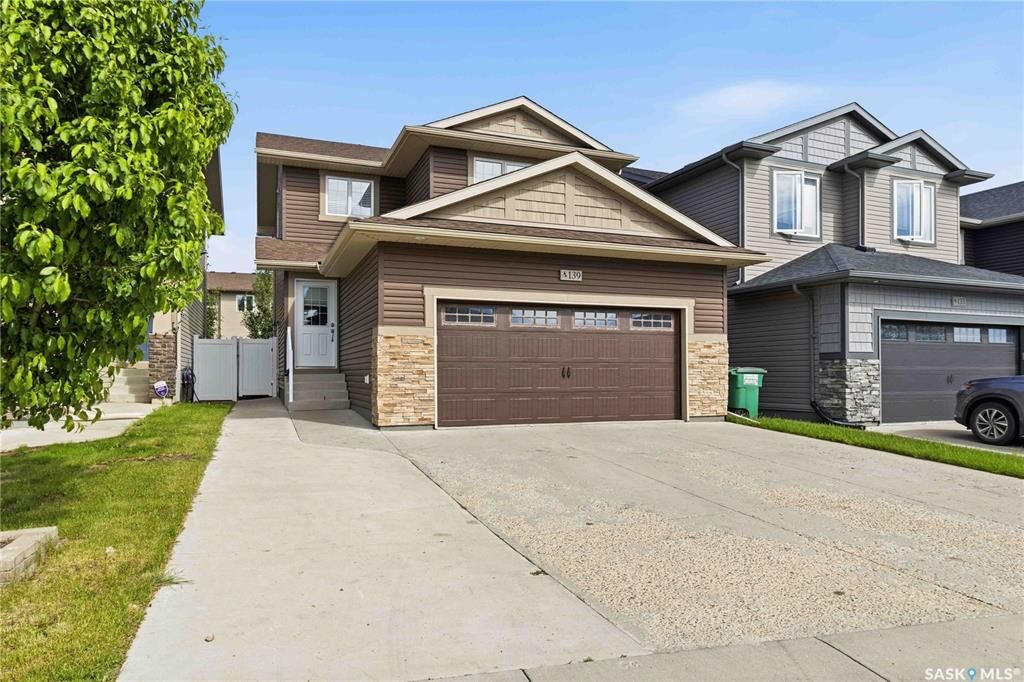
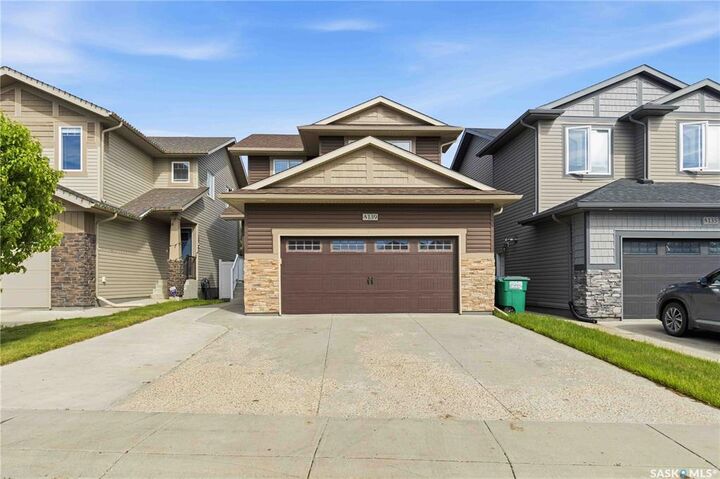
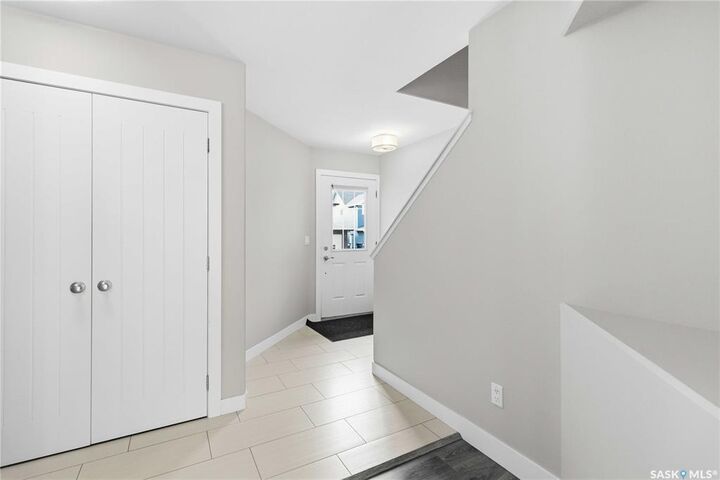
139 Dagnone Lane is a must see! Built by Ehrenburg on one of the first streets developed in Brighton. Immacualately cared for and charming from the curb and move-in ready inside. The kitchen catches the morning light, and the dining area opens straight out to the deck. The yard is low-maintenance and developed with trees and perennials that have had years to settle. The lower level, self-contained, 2-bedroom legal suite has its own separate entry, so the layout works without anyone feeling like they are sharing a front door. The garage is insulated with a natural gas rough-in, ready for heat whenever you want it! Quiet street, established neighbourhood. Walking paths and playgrounds are seconds from the door, Core Park with its amphitheatre and pond is close by, and most Brighton amenities are a 2-minute walk: restaurants, grocery, gym, theatre, dentist, optometrist, Wilson's/Stoked. A rare find in this pocket!
MLS®:
SK044543
SK044543
Taxes
$5,283(2026)
$5,283(2026)
Type
Single-Family Home
Single-Family Home
Year Built
2018
2018
Style
2 Storey
2 Storey
County
Corman Park No. 344
Corman Park No. 344
Community
Brighton
Brighton
Listed By
Timothy Bomboir, Boyes Group Realty Inc.
Source
SASKATCHEWAN
Last checked Aug 5 2026 at 7:20 PM GMT+0000
SASKATCHEWAN
Last checked Aug 5 2026 at 7:20 PM GMT+0000
Bathroom Details
Interior Features
- Appliances : Fridge
- Appliances : Stove
- Appliances : Washer
- Appliances : Dishwasher Built In
- Appliances : Window Treatment
- Interior Features : Air Conditioner (Central)
- Interior Features : Sump Pump
- Misc Features : Air Conditioner (Central)
- Misc Features : Sump Pump
- Appliances : Garage Door Opnr/Control(s)
- Appliances : Microwave Hood Fan
- Interior Features : Air Exchanger
- Misc Features : Air Exchanger
Subdivision
- Brighton
Lot Information
- Rectangular
Heating and Cooling
- Forced Air
- Electric
- Baseboard
Basement Information
- Fully Finished
- Full Basement
Exterior Features
- Vinyl
- Stone
- Roof: Asphalt Shingles
Utility Information
- Utilities: Gas
Garage
- 2 Car Attached
Parking
- Parking Surface : Concrete Drive
- Total Parking Spaces : 5
Stories
- 2
Location
Disclaimer: Copyright 2026 Saskatchewan Realtors Association. All rights reserved. This information is deemed reliable, but not guaranteed. The information being provided is for consumers’ personal, non-commercial use and may not be used for any purpose other than to identify prospective properties consumers may be interested in purchasing. Data last updated 8/5/26 12:20

