

Listing Courtesy of: SASKATCHEWAN / Listed By: Realty Executives Saskatoon
1401 Edward Avenue Saskatoon, SK S7K 3B2
Active (0 Days)
$517,310 (USD)
Description
MLS®:
SK049064
SK049064
Type
Single-Family Home
Single-Family Home
Year Built
2026
2026
Style
Two Story
Two Story
Community
North Park
North Park
Listed By
Travis Nutting, Realty Executives Saskatoon
Source
SASKATCHEWAN
Last checked Sep 21 2026 at 9:16 PM GMT+0000
SASKATCHEWAN
Last checked Sep 21 2026 at 9:16 PM GMT+0000
Bathroom Details
Interior Features
- Washer
- Stove
- Refrigerator
- Microwave
- Gas Water Heater
- Dryer
- Dishwasher
- Kitchen Exhaust Fan
- Air Filtration
Subdivision
- North Park
Property Features
- Fireplace: Electric
- Fireplace: 1
- Foundation: Concrete Perimeter
Heating and Cooling
- Forced Air
- Natural Gas
- Central Air
Basement Information
- Unfinished
- Full
- Sump Pump
Exterior Features
- Roof: Asphalt
- Roof: Shingle
Parking
- Two Car Garage
- Driveway
- Detached
- Concrete
Stories
- 2
Living Area
- 1,606 sqft
Location
Disclaimer: Copyright 2026 Saskatchewan Realtors Association. All rights reserved. This information is deemed reliable, but not guaranteed. The information being provided is for consumers’ personal, non-commercial use and may not be used for any purpose other than to identify prospective properties consumers may be interested in purchasing. Data last updated 9/21/26 14:16


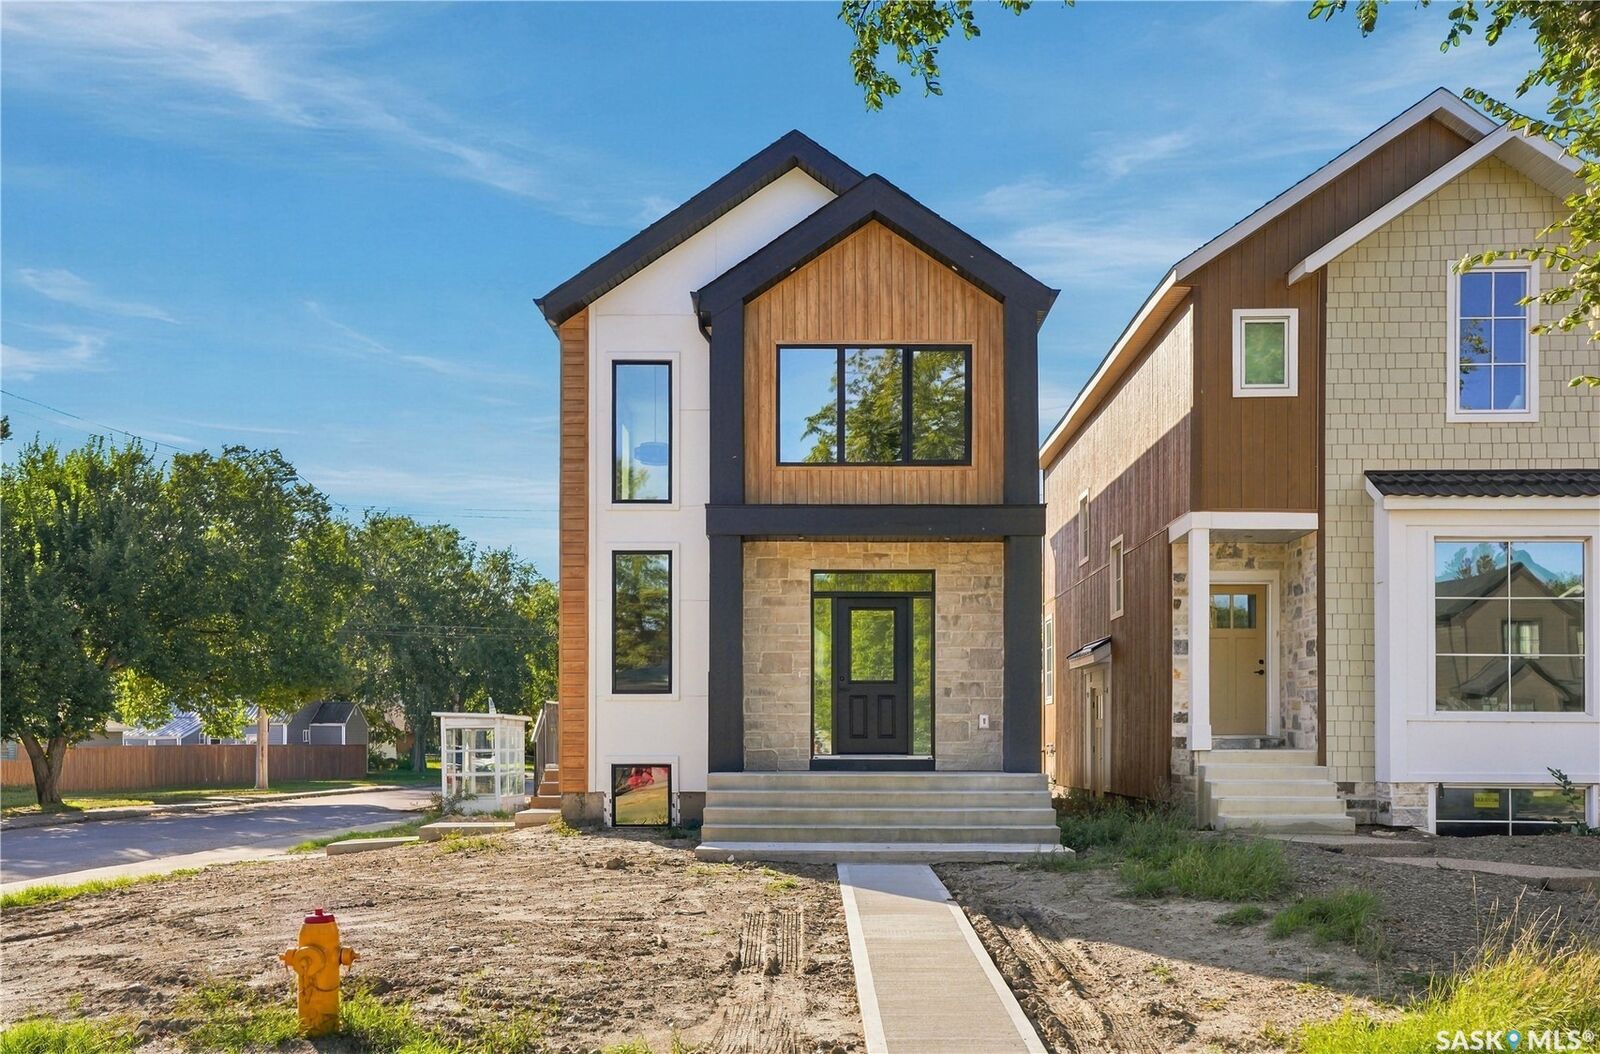
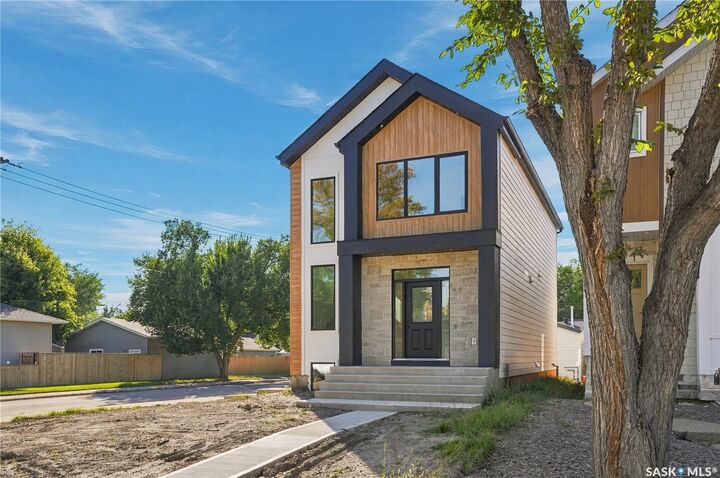
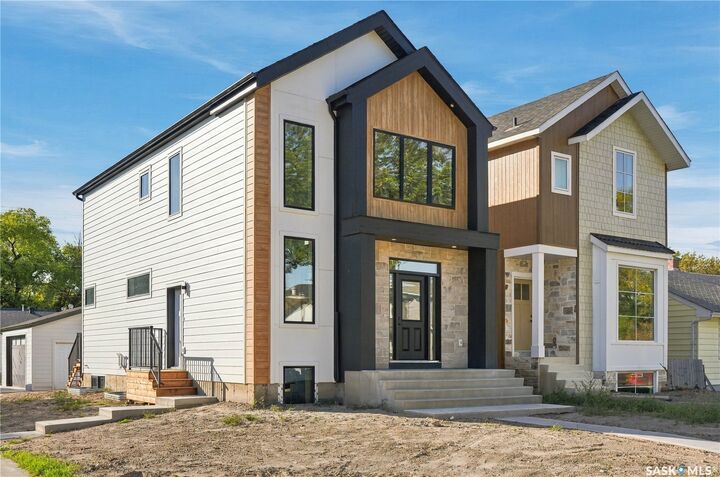
Situated on a corner lot, this home offers great natural light and an attractive streetscape. Inside, the layout has been carefully designed for both everyday living and entertaining, with spacious principal rooms, stylish finishes and plenty of natural light throughout. The finish package is clean, modern and very on-trend, creating a home that feels current without sacrificing functionality.
The detached 22' x 24' garage provides excellent space for vehicles, storage and recreational gear, while the surrounding outdoor space adds to the appeal of the corner-lot setting.
Located close to the river, Meewasin trails, parks, schools and everything North Park and nearby neighbourhoods have to offer, this is an excellent opportunity to enjoy the convenience of a new home in an established Saskatoon location.
A well-designed infill, a great corner lot, a large detached garage and a quality build by Eastlake Group Ltd. — this is a North Park home worth seeing.