155 McFaull Way 130 Saskatoon, SK S7V 1Z9
Listing Courtesy of: SASKATCHEWAN / Listed By: Coldwell Banker Signature

  155 McFaull Way 130 Saskatoon, SK S7V 1Z9

Active (1 Days)
$524,900 (CAD)
3
BED
3
BATH
1,598
SQFT

Description

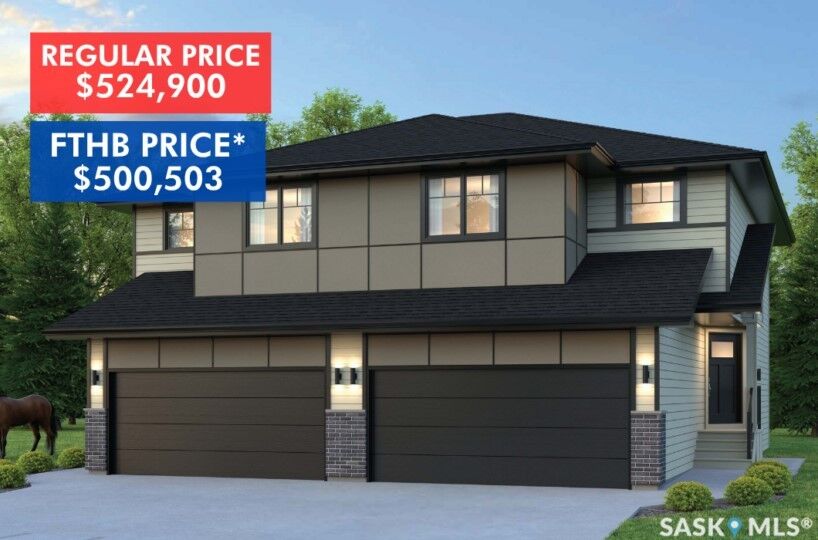
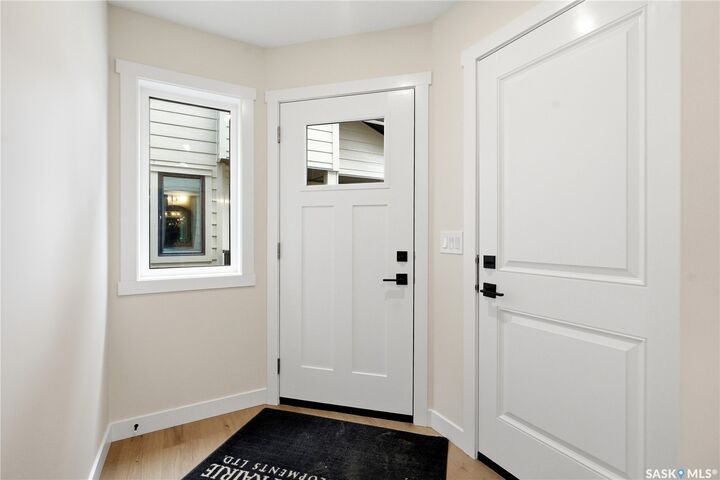
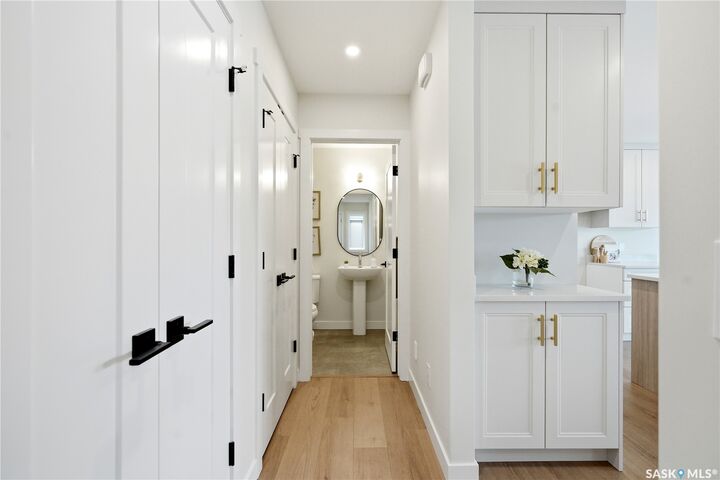
SHOWHOME now open at 419-155 McFaull Way. Welcome to Wilson’s Ranch — where modern design meets everyday functionality. This well-crafted 3-bedroom, 2.5-bath semi-detached home (Duplex A) offers an open-concept layout ideal for both daily living and entertaining. Highlights include a bonus room, a spacious primary suite with a walk-in closet and ensuite, double attached garage and the convenience of an upper-level laundry room. The stylish kitchen flows effortlessly into the dining and living areas, creating a bright, inviting atmosphere perfect for gathering with family and friends. Enjoy a fully fenced and landscaped backyard and deck with privacy wall. Situated just steps from Wilsons Lifestyle Centre, The Keg Steakhouse + Bar, Save-On-Foods, Landmark Cinemas, and Motion Fitness, this location offers unbeatable access to essential amenities. With nearby parks, future schools, and public transit, it’s a community designed to grow with you. All North Prairie homes are protected under the Saskatchewan Home Warranty Program. PST & GST included with rebate to builder. Photos are for reference only and may not reflect the exact unit. *First-Time Home Buyer Price: $500,503* Eligibility for the First Time Home Buyer GST rebate is determined solely by CRA. Purchasers are responsible for confirming they meet all eligibility requirements. If a rebate is not approved or is reduced, the Purchaser is responsible for paying the full GST amount.

MLS®:
SK048843
Type
Condo
Year Built
2026
Style
Two Story
County
Corman Park No. 344
Community
Brighton

Listed By

Jessica Nakrayko, Coldwell Banker Signature
Source
SASKATCHEWAN
Last checked Sep 19 2026 at 2:31 PM GMT+0000
Bathroom Details
Interior Features
  • Microwave
  • Gas Water Heater
  • Dishwasher
  • Kitchen Exhaust Fan
  • Laundry: In Unit
Subdivision
  • Brighton
Lot Information
  • Trees
  • Front Yard
  • Back Yard
  • Sprinklers In Ground
Property Features
  • Foundation: Concrete Perimeter
Heating and Cooling
  • Forced Air
  • Natural Gas
Basement Information
  • Unfinished
  • Full
  • Sump Pump
Condo Information
  • Fees: $203/Monthly
Exterior Features
  • Roof: Asphalt
  • Roof: Shingle
Parking
  • Two Car Garage
  • Garage Door Opener
  • Driveway
  • Concrete
  • Attached
Stories
  • 2
Living Area
  • 1,598 sqft
Location
   
Calculate drive times to this property
 
Powered by INRIX® Drive Time

Powered by Walk Score®
Disclaimer: Copyright 2026 Saskatchewan Realtors Association. All rights reserved. This information is deemed reliable, but not guaranteed. The information being provided is for consumers’ personal, non-commercial use and may not be used for any purpose other than to identify prospective properties consumers may be interested in purchasing. Data last updated 9/19/26 07:31

