159 Tweed Lane Saskatoon, SK S7V 0K1
Listing Courtesy of:  CREA / Boyes Group Realty Inc.

  159 Tweed Lane Saskatoon, SK S7V 0K1

Active
$382,286 (USD)
4
BED
4
BATH
1,487
SQFT

Description

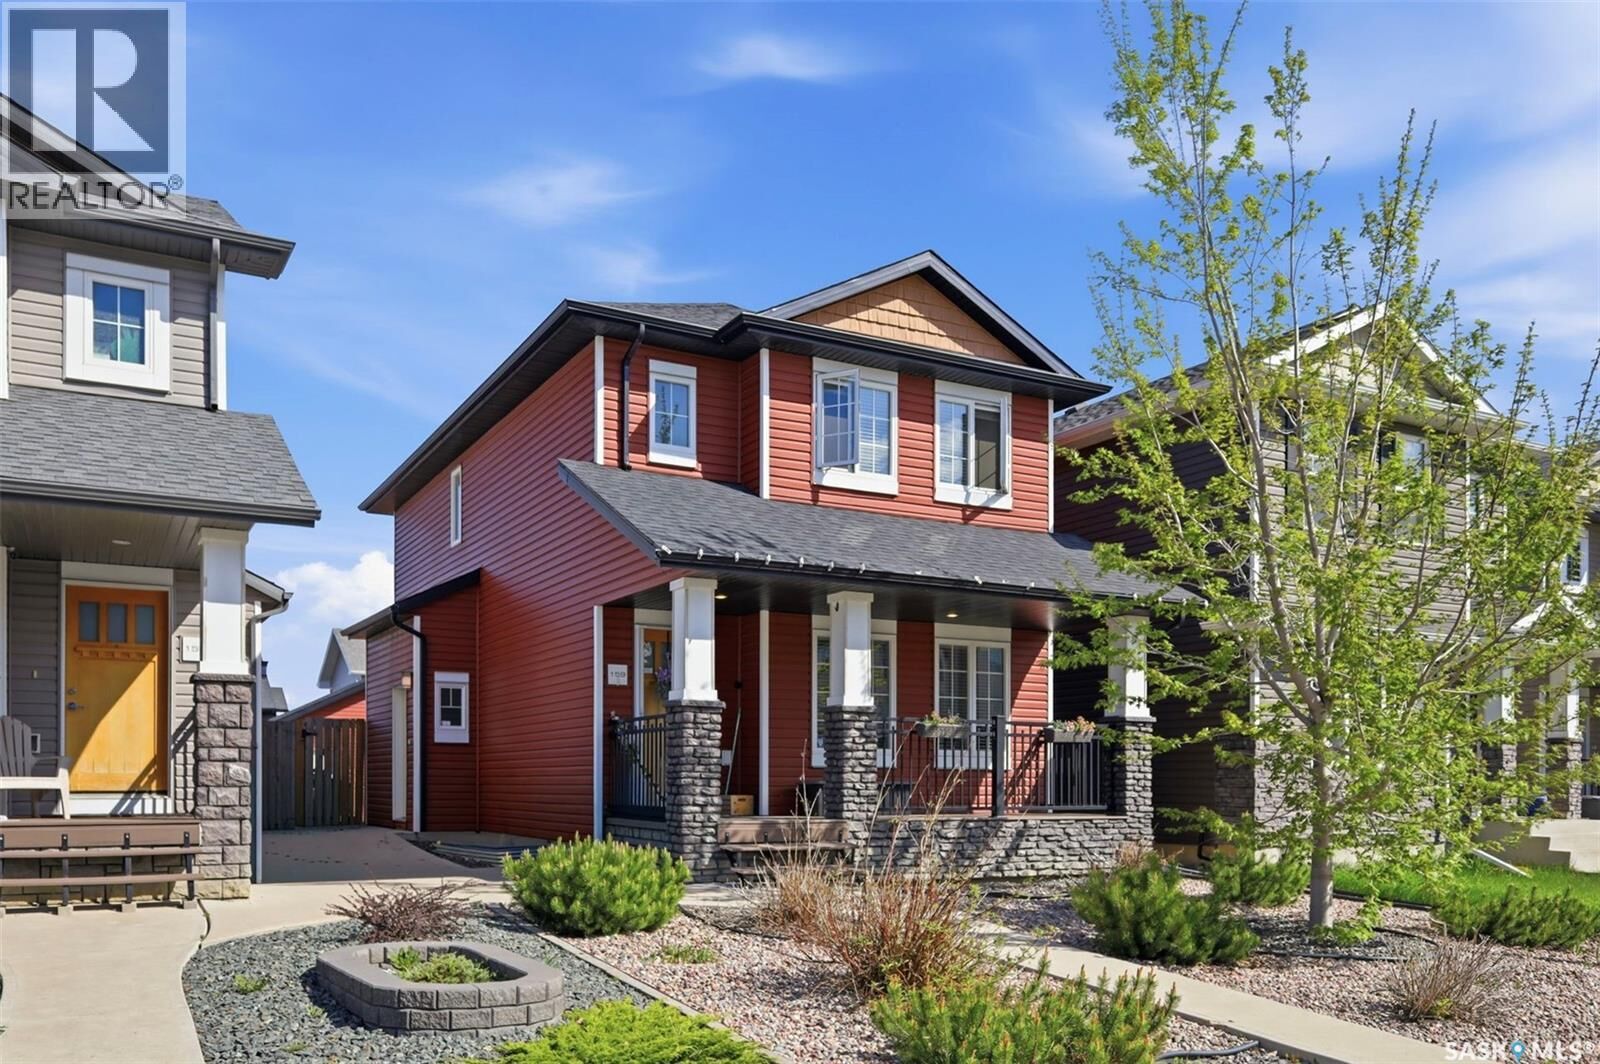
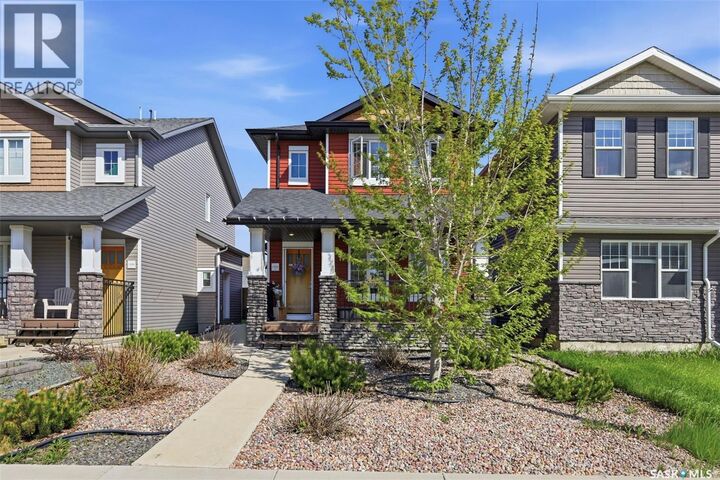
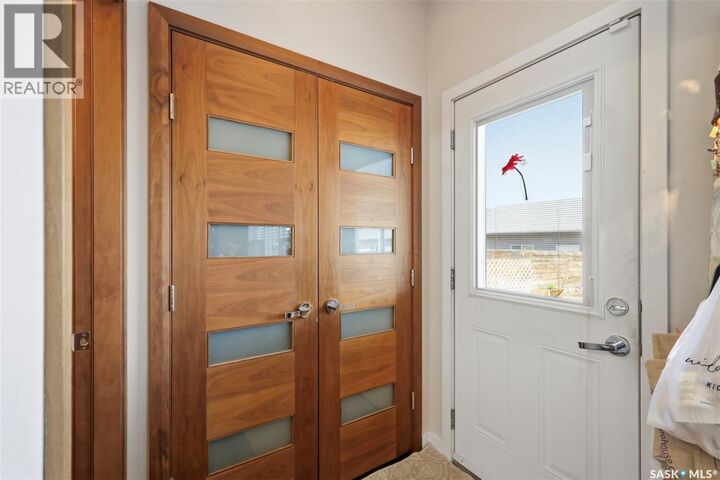
Outstanding investment opportunity or mortgage helper in sought-after Rosewood! Built in 2015, this immaculate 1,487/2 sq ft two-storey impresses from the moment you arrive with mature trees, zero-scape front yard, and a charming 6 × 20 covered veranda. The backyard is an entertainer’s dream — fully landscaped with a stone patio and walkway to the garage, pergola, fire pit, and raised garden boxes. Phanton pull screen across back door for a lovely through breeze! Inside, walnut doors throughout set an elevated tone. Soaring 9 ft ceilings and hardwood floors carry through the main level, where the New York-style kitchen features quartz countertops, a breakfast bar, and stainless steel appliances, with a back door leading to the yard. A two-piece bath and laundry complete the main floor. Upstairs enjoys three generous bedrooms including a primary with walk-in closet and three-piece ensuite, plus a shared four-piece bath — three bathrooms in total on the upper levels. Central air conditioning keeps things comfortable year-round. The fully self-contained permitted suite (Permit #1536/15) features its own separate side entrance, New York-style kitchen with quartz countertops, all appliances included, washer/dryer, and a stunning three-piece bath with in-floor heat, large shower finished in porcelain tile with a Corten steel effect. Each unit has its own independent heating source; landlord covers water only. Current rents: $2,100/mo + utilities (upper) and $1,300/mo + utilities (lower) for a combined $3,400/mo. Detached 20 × 22 garage completes this incredible package. All appliances included up and down! Listed at $529,900 mls As per the Seller’s direction, all offers will be presented on 06/01/2026 11:59AM. (id:41440)

MLS®:
SK037261
Taxes
$4,427(2025)
Type
Single-Family Home
Year Built
2015
Style
2 Level

Listed By

Jacqueline Dolynny, Boyes Group Realty Inc.
Source
CREA
Last checked May 28 2026 at 6:50 PM GMT+0000
Bathroom Details
  • Full Bathrooms: 4
Interior Features
  • Washer
  • Refrigerator
  • Dishwasher
  • Microwave
  • Stove
  • Dryer
  • Garage Door Opener Remote(s)
Lot Information
  • Treed
  • Sump Pump
  • Lane
  • Rectangular
Heating and Cooling
  • In Floor Heating
  • Forced Air
  • Natural Gas
  • Central Air Conditioning
Parking
  • Detached Garage
  • Parking Space(s)
Stories
  • 2
Living Area
  • 1,487 sqft
Location
   
Calculate drive times to this property
 
Powered by INRIX® Drive Time

Powered by Walk Score®
Disclaimer: REALTOR.CA The trademarks REALTOR®, REALTORS®, and the REALTOR® logo are controlled
by The Canadian Real Estate Association (CREA) and identify real estate professionals who are members of CREA. Listing Data Last Updated: 5/28/26 11:50

