

Listing Courtesy of: SASKATCHEWAN / Listed By: Re/Max Saskatoon
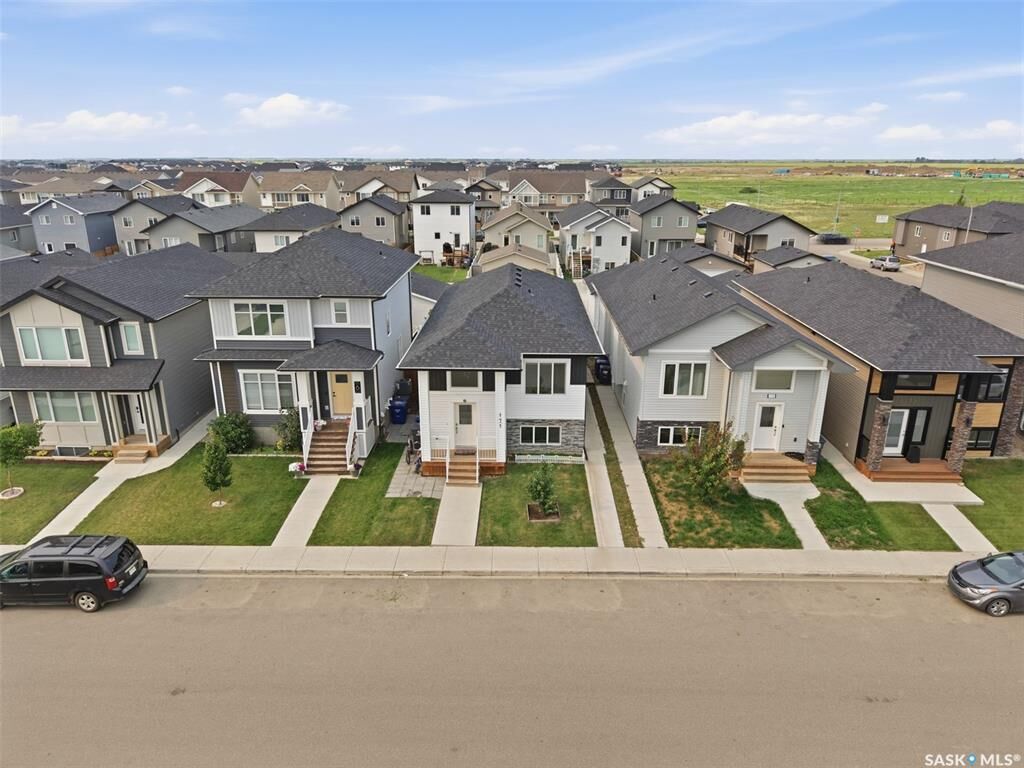
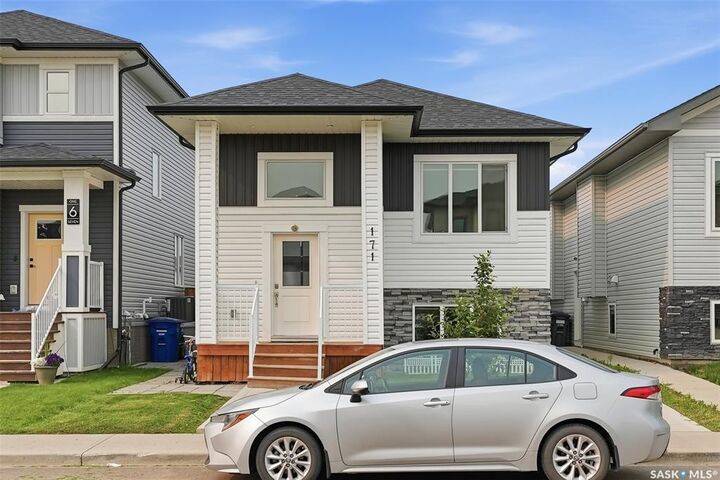
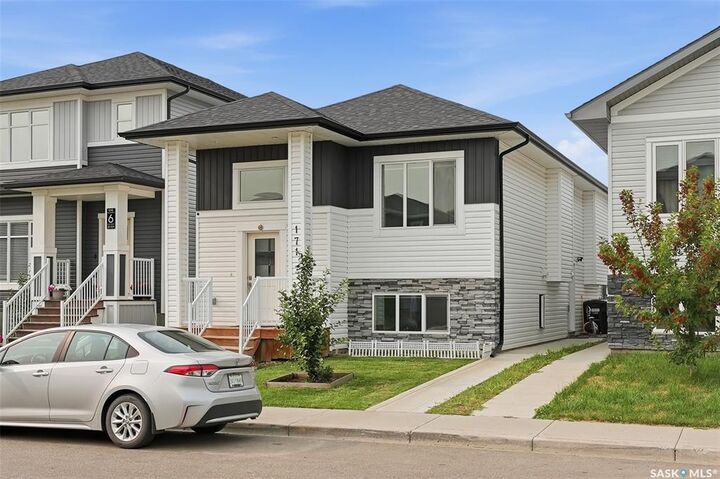
171 Thakur Street Saskatoon, SK S7W 1C4
Active (2 Days)
$614,500 (CAD)
Description
MLS®:
SK043708
SK043708
Taxes
$4,520(2026)
$4,520(2026)
Lot Size
3,542 SQFT
3,542 SQFT
Type
Single-Family Home
Single-Family Home
Year Built
2021
2021
Style
Bi-Level
Bi-Level
County
Corman Park No. 344
Corman Park No. 344
Community
Aspen Ridge
Aspen Ridge
Listed By
Shekhar Shukla, Re/Max Saskatoon
Source
SASKATCHEWAN
Last checked Jul 28 2026 at 6:22 AM GMT+0000
SASKATCHEWAN
Last checked Jul 28 2026 at 6:22 AM GMT+0000
Bathroom Details
Interior Features
- Appliances : Fridge
- Appliances : Stove
- Appliances : Washer
- Appliances : Dryer
- Appliances : Dishwasher Built In
- Appliances : Window Treatment
- Interior Features : Air Conditioner (Central)
- Interior Features : Sump Pump
- Misc Features : Air Conditioner (Central)
- Misc Features : Sump Pump
- Water Softener : Not Included
- Appliances : Garage Door Opnr/Control(s)
- Appliances : Microwave Hood Fan
- Interior Features : Heat Recovery Unit
- Misc Features : Heat Recovery Unit
Subdivision
- Aspen Ridge
Heating and Cooling
- Forced Air
- Natural Gas
- Electric
- Baseboard
Basement Information
- Fully Finished
- Full Basement
Exterior Features
- Siding
- Vinyl
- Stone
- Roof: Asphalt Shingles
Utility Information
- Utilities: Gas
Garage
- 2 Car Detached
Parking
- Total Parking Spaces : 3
Stories
- 2
Location
Disclaimer: Copyright 2026 Saskatchewan Realtors Association. All rights reserved. This information is deemed reliable, but not guaranteed. The information being provided is for consumers’ personal, non-commercial use and may not be used for any purpose other than to identify prospective properties consumers may be interested in purchasing. Data last updated 7/27/26 23:22


The bright and spacious main floor features an open-concept layout with large windows that fill the home with natural light. The stylish kitchen boasts quartz countertops, custom cabinetry, a large island, and a generous dining area with direct access to the rear deck—perfect for entertaining or enjoying summer evenings. The primary bedroom offers a walk-in closet and a private ensuite, while the additional bedrooms provide comfortable space for family or guests.
A major highlight of this home is the fully self-contained 2-bedroom legal basement suite with a separate entrance, making it an excellent mortgage helper or investment opportunity. The suite offers its own modern kitchen, bright living area, full bathroom, separate laundry, and quality finishes throughout.
Additional features include an 2 Car Detached Garage, Rear deck and modern fixtures designed for today's lifestyle.
Located just minutes from parks, walking trails, schools, shopping, and all the amenities Aspen Ridge has to offer, 171 Thakur Street is a fantastic opportunity to own a beautiful new home with built-in rental income. Contact your REALTOR® today to arrange your private viewing!