

Listing Courtesy of: SASKATCHEWAN / Listed By: Realty Executives Saskatoon
1813 Cameron Avenue Saskatoon, SK S7H 3N2
Active (1 Days)
$589,900 (CAD)
OPEN HOUSE TIMES
-
OPENSat, Aug 221:00 pm - 2:30 pm
Description
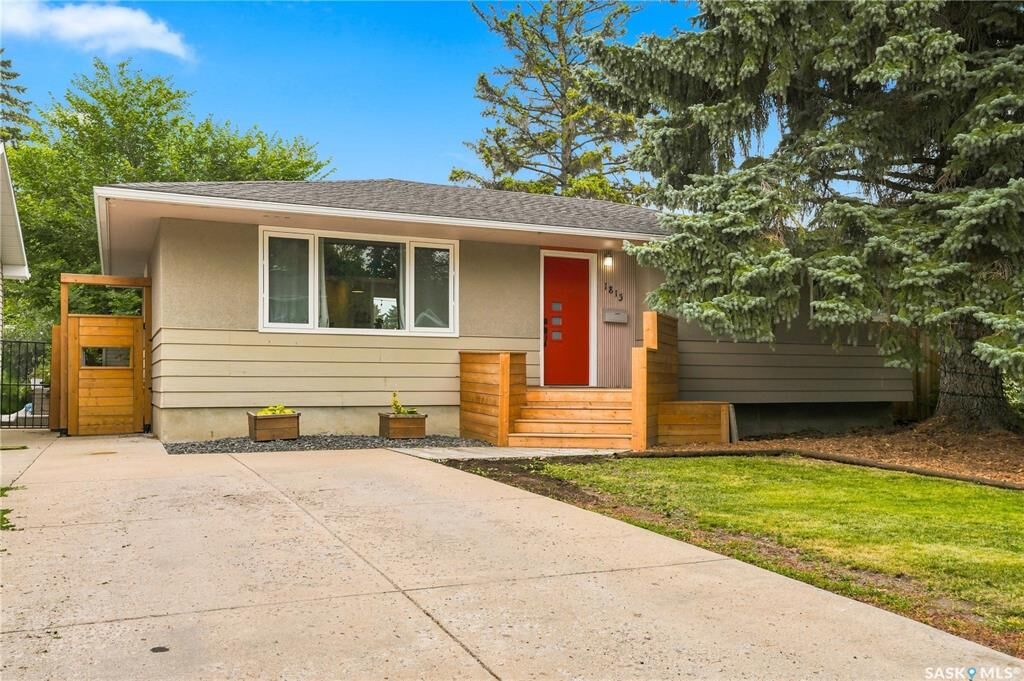
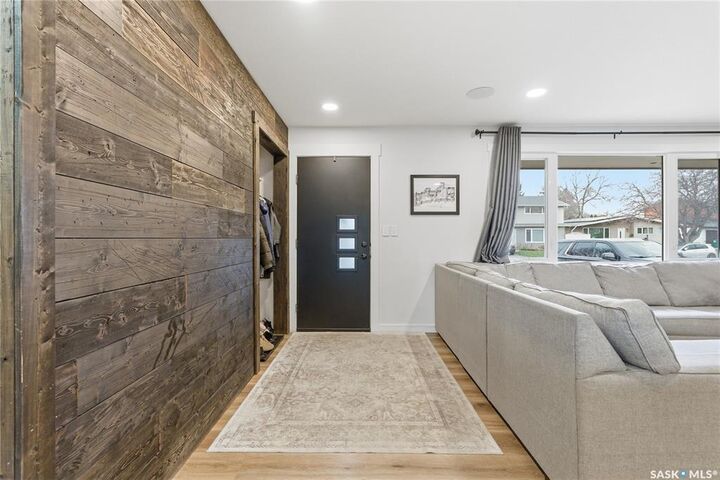
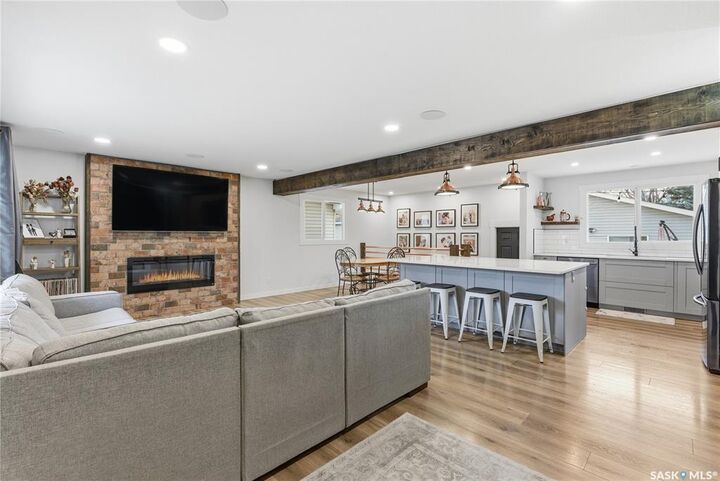
Open house Sat Aug 22 & Sun Aug 23 from 1 - 2:30 pm. Opportunity resurfaces as timeline did not match up with previous interest. This home is now available for immediate offers in real time! The transformation of this 1,120 sq. ft. bungalow is truly impressive. Extensively renovated throughout, this home features an upgraded mechanical system, reimagined layout, transformed kitchen & baths, new flooring, windows, doors, lighting, insulation and more. A true pride-of-ownership home, well loved & maintained. The main floor was opened with an engineered beam & custom railing, creating an inviting flow. The stunning kitchen features modern cabinetry, countertops, appliances & a huge island—perfect for family gatherings & entertaining. Luxury laminate flooring, LED pot lighting and an electric fireplace add warmth & style. Full surround sound is installed on all levels. Improvements continue with central air, HRV, power-vented water heater, Ecobee thermostat, upgraded sewer, backflow prevention & new 2-stage furnace (2023). This 3-bed home offers 3 baths, including a private primary ensuite, transformed 4-pc main bath & expanded 4-pc basement bath with full tiled tub/shower. The basement was fully reframed & insulated and features an enlarged bedroom egress window (bathroom trim complete, not in photos). Kitchen is wired for a garburator. The oversized primary walk-in closet was converted from a former bedroom and could easily be converted back, offering excellent flexibility. Outside, enjoy a large yard with mature surroundings, fencing, solar lighting, side gate & generous deck. Underground sprinklers service front & back yards. The 24' x 26' detached double garage offers abundant space with a gas line in place for a future heater. A wonderful home in Brevoort Park. Close to schools, parks, shopping & amenities. Call your REALTOR® to view today! See you at the open house this weekend.
MLS®:
SK046316
SK046316
Taxes
$4,061(2026)
$4,061(2026)
Lot Size
5,493 SQFT
5,493 SQFT
Type
Single-Family Home
Single-Family Home
Year Built
1965
1965
Style
Bungalow
Bungalow
Community
Brevoort Park
Brevoort Park
Listed By
Myra Kirk, Realty Executives Saskatoon
Source
SASKATCHEWAN
Last checked Aug 21 2026 at 8:52 PM GMT+0000
SASKATCHEWAN
Last checked Aug 21 2026 at 8:52 PM GMT+0000
Bathroom Details
Interior Features
- Appliances : Fridge
- Appliances : Stove
- Appliances : Washer
- Appliances : Dryer
- Appliances : Dishwasher Built In
- Appliances : Window Treatment
- Interior Features : Air Conditioner (Central)
- Interior Features : Sump Pump
- Misc Features : Air Conditioner (Central)
- Misc Features : Sump Pump
- Interior Features : Central Vac (R.i.)
- Misc Features : Central Vac (R.i.)
- Water Softener : Not Included
- Appliances : Garage Door Opnr/Control(s)
- Appliances : Microwave Hood Fan
- Interior Features : Heat Recovery Unit
- Misc Features : Heat Recovery Unit
- Interior Features : Sound System Built In
- Interior Features : Underground Sprinkler
- Misc Features : Sound System Built In
- Misc Features : Underground Sprinkler
- Interior Features : T.v. Mounts
- Misc Features : T.v. Mounts
- Interior Features : Floating Shelves
- Misc Features : Floating Shelves
Subdivision
- Brevoort Park
Lot Information
- Irregular
Property Features
- Fireplace: Total: 1
- Fireplace: Electric
Heating and Cooling
- Forced Air
- Natural Gas
Basement Information
- Full Basement
- Partially Finished
- Remodeled
Exterior Features
- Stucco
- Wood Siding
- Roof: Asphalt Shingles
Utility Information
- Utilities: Gas
Garage
- 2 Car Detached
Parking
- Parking Surface : Concrete Drive
- Parking Surface : Single Drive
- Total Parking Spaces : 3
Stories
- 1
Location
Disclaimer: Copyright 2026 Saskatchewan Realtors Association. All rights reserved. This information is deemed reliable, but not guaranteed. The information being provided is for consumers’ personal, non-commercial use and may not be used for any purpose other than to identify prospective properties consumers may be interested in purchasing. Data last updated 8/21/26 13:52

