

Listing Courtesy of: SASKATCHEWAN / Listed By: Royal Lepage Varsity
19 Barr Place Saskatoon, SK S7M 4G1
Active (1 Days)
$469,900 (CAD)
Description
MLS®:
SK046507
SK046507
Taxes
$3,759(2026)
$3,759(2026)
Lot Size
8,699 SQFT
8,699 SQFT
Type
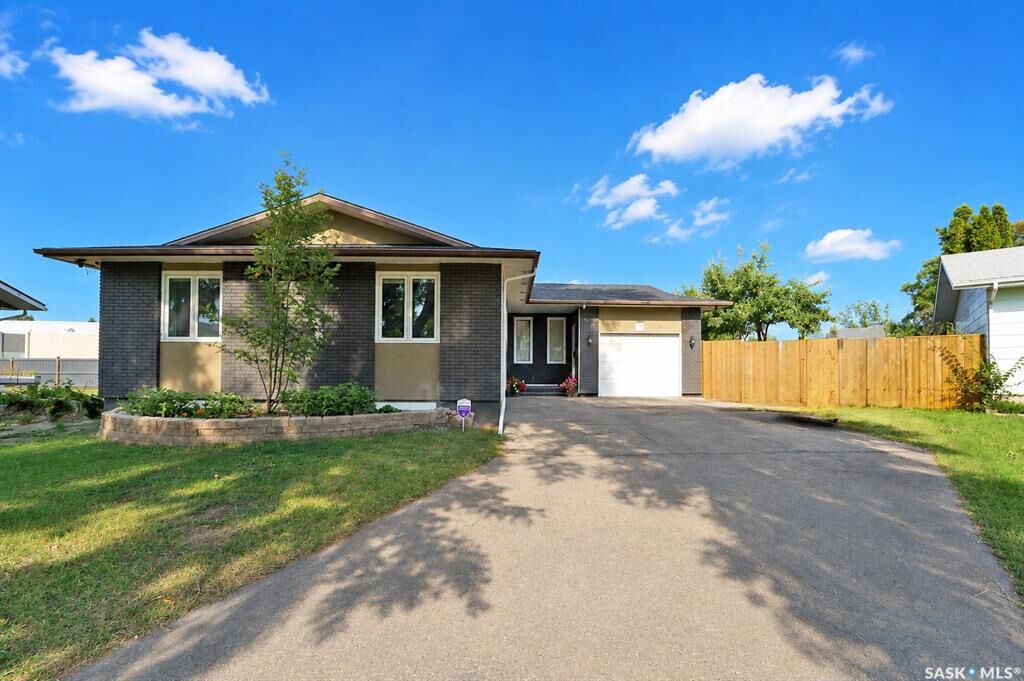
Single-Family Home
Single-Family Home
Year Built
1977
1977
Style
Bungalow
Bungalow
Community
Fairhaven
Fairhaven
Listed By
May Liang, Royal Lepage Varsity
Source
SASKATCHEWAN
Last checked Aug 25 2026 at 3:35 AM GMT+0000
SASKATCHEWAN
Last checked Aug 25 2026 at 3:35 AM GMT+0000
Bathroom Details
Interior Features
- Appliances : Fridge
- Appliances : Stove
- Appliances : Washer
- Appliances : Dryer
- Appliances : Dishwasher Built In
- Appliances : Hood Fan
- Appliances : Window Treatment
- Interior Features : Air Conditioner (Central)
- Misc Features : Air Conditioner (Central)
- Appliances : Shed(s)
- Interior Features : T.v. Mounts
- Misc Features : T.v. Mounts
Subdivision
- Fairhaven
Lot Information
- Irregular
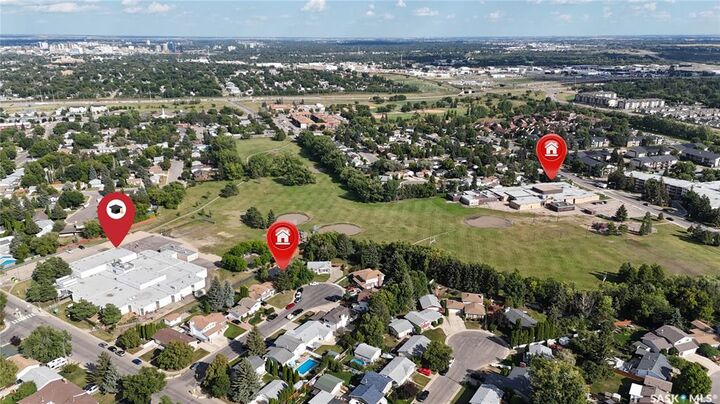
- Backs on to Park/Green Space
- Cul-De-Sac
Property Features
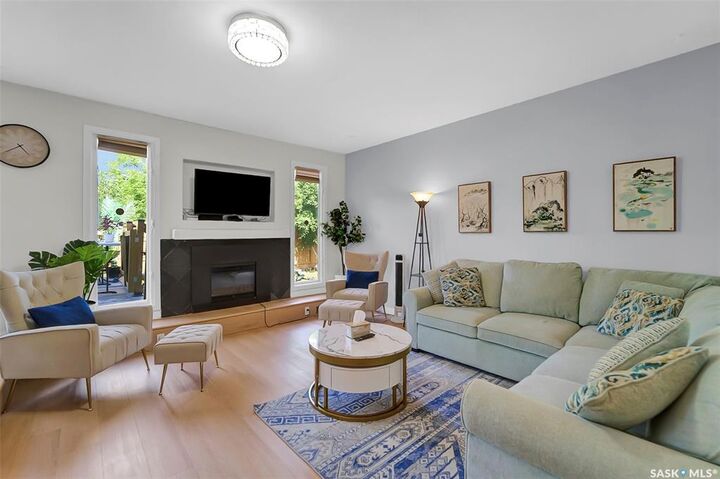
- Fireplace: Total: 1
- Fireplace: Electric
Heating and Cooling
- Forced Air
- Natural Gas
Basement Information
- Fully Finished
- Full Basement
Exterior Features
- Stucco
- Brick
- Roof: Asphalt Shingles
Garage
- 1 Car Attached
Parking
- Parking Spaces
- Parking Surface : Double Drive
- Parking Surface : Concrete Drive
- Total Parking Spaces : 3
Stories
- 1
Location
Disclaimer: Copyright 2026 Saskatchewan Realtors Association. All rights reserved. This information is deemed reliable, but not guaranteed. The information being provided is for consumers’ personal, non-commercial use and may not be used for any purpose other than to identify prospective properties consumers may be interested in purchasing. Data last updated 8/24/26 20:35


Major upgrades in 2019 include a new furnace, hot water tank, in 2025 roof shingles, kitchen, washroom, flooring, interior paint, and lighting. Enjoy the beautiful backyard with flowers, berry plants, apple trees, and a garden area—and watch the kids head to the schoolyard right from your deck!
The lower level offers a non-conforming 2-bedroom suite plus den with a separate entrance, currently generating $1,500/month, with the tenant on a month-to-month tenancy.
Conveniently located close to YMCA Child Care, schools, shopping, public transit, Confederation Mall, and Shaw Centre. A great opportunity offering recent upgrades, a large established yard, and income potential!