

Listing Courtesy of: SASKATCHEWAN / Listed By: Boyes Group Realty Inc.
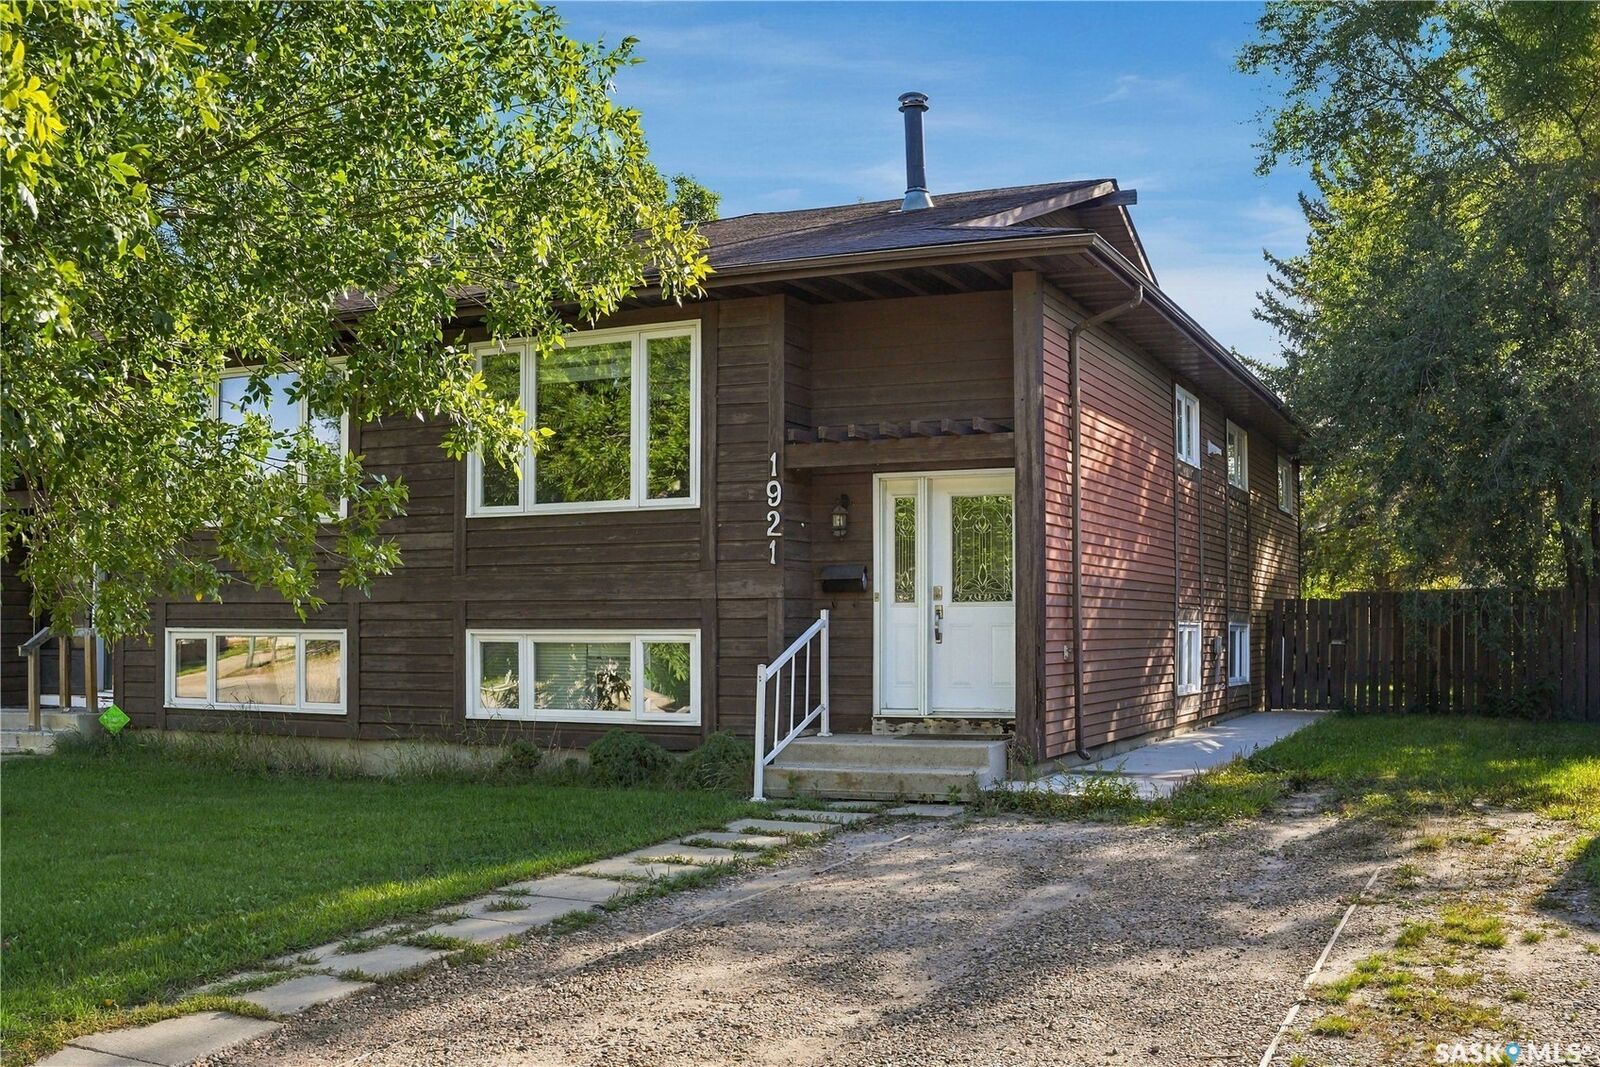
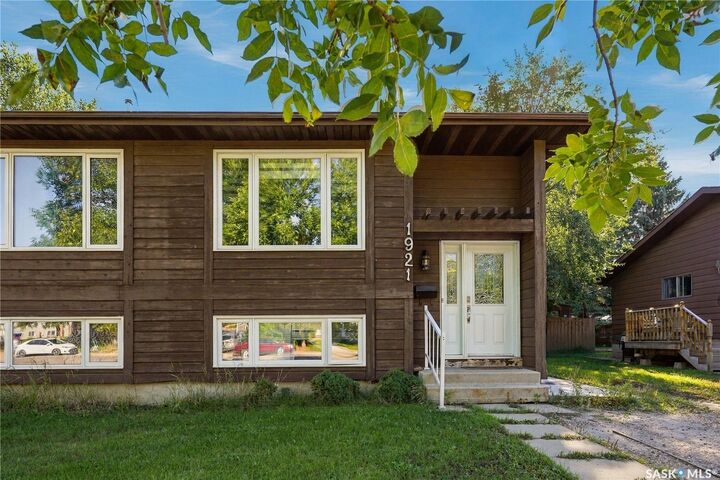
1921 McKercher Drive Saskatoon, SK S7J 3W1
Active (2 Days)
$380,000 (CAD)
OPEN HOUSE TIMES
-
OPENSat, Sep 2611:00 am - 1:00 pm
-
OPENSun, Sep 2711:00 am - 1:00 pm
Description
MLS®:
SK048996
SK048996
Taxes
$2,649(2026)
$2,649(2026)
Lot Size
0.9 acres
0.9 acres
Type
Single-Family Home
Single-Family Home
Year Built
1981
1981
Style
Bi-Level
Bi-Level
Community
Lakeview Sa
Lakeview Sa
Listed By
Faruq Hossain, Boyes Group Realty Inc.
Source
SASKATCHEWAN
Last checked Sep 22 2026 at 9:37 AM GMT+0000
SASKATCHEWAN
Last checked Sep 22 2026 at 9:37 AM GMT+0000
Bathroom Details
Interior Features
- Windows: Window Treatments
- Washer
- Stove
- Refrigerator
- Microwave
- Gas Water Heater
- Dryer
- Dishwasher
- Window Treatments
- Kitchen Exhaust Fan
Subdivision
- Lakeview Sa
Lot Information
- Rectangular
- Trees
- Rectangular Lot
- Front Yard
- Back Yard
Heating and Cooling
- Forced Air
- Natural Gas
- Electric
- Baseboard
Basement Information
- Full
- Finished
Exterior Features
- Roof: Asphalt
- Roof: Shingle
Parking
- No Garage
- Parking Space(s)
Stories
- 1
Living Area
- 996 sqft
Location
Disclaimer: Copyright 2026 Saskatchewan Realtors Association. All rights reserved. This information is deemed reliable, but not guaranteed. The information being provided is for consumers’ personal, non-commercial use and may not be used for any purpose other than to identify prospective properties consumers may be interested in purchasing. Data last updated 9/22/26 02:37


The main level offers a comfortable and inviting layout with a spacious living room, dining area, kitchen, three bedrooms, and a four-piece bathroom. The primary bedroom features a convenient two-piece ensuite and direct access to the rear deck—an ideal space to enjoy your morning coffee or unwind at the end of the day.
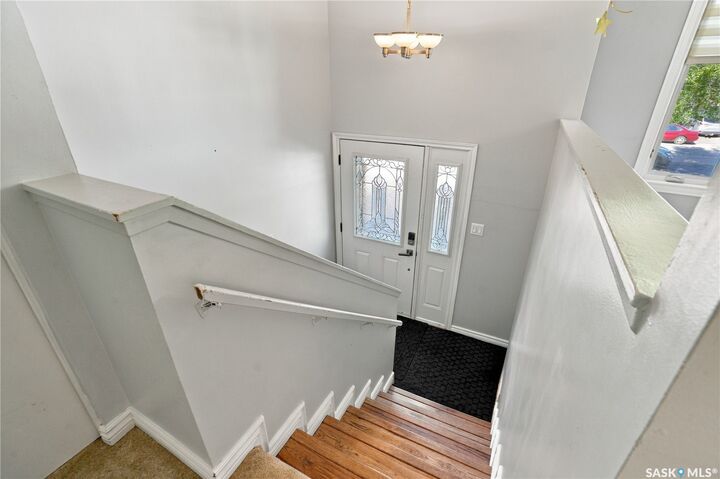
The fully developed non-conforming basement suite adds valuable versatility and is currently rented for $1,250/month plus utilities, providing an excellent mortgage helper. Featuring a separate entrance, the basement includes its own kitchen and dining area, living room, spacious bedroom, den, and three-piece bathroom. Two sets of appliances, and shared laundry make the property well suited for extended family, guests, or additional rental accommodation.
Step outside to a fenced yard complete with front and back lawns, mature trees, and a firepit area. There is plenty of outdoor space to relax, entertain, and enjoy throughout the warmer months.
With three bedrooms on the main floor, a developed basement, two kitchens, separate basement access, and existing rental income, this property offers a versatile combination of comfortable living and income potential.
Don't miss the opportunity to make your next home or investment property! Open house September 26,27- Saturday, Sunday 11AM-1PM. Presentation of offer September 28th, 2026. 6PM.