

Listing Courtesy of: SASKATCHEWAN / Listed By: Realty Executives Saskatoon
2011 Lorne Avenue Saskatoon, SK S7J 0R4
Active (1 Days)
$377,900 (CAD)
Description
MLS®:
SK045445
SK045445
Taxes
$3,097(2026)
$3,097(2026)
Lot Size
5,358 SQFT
5,358 SQFT
Type
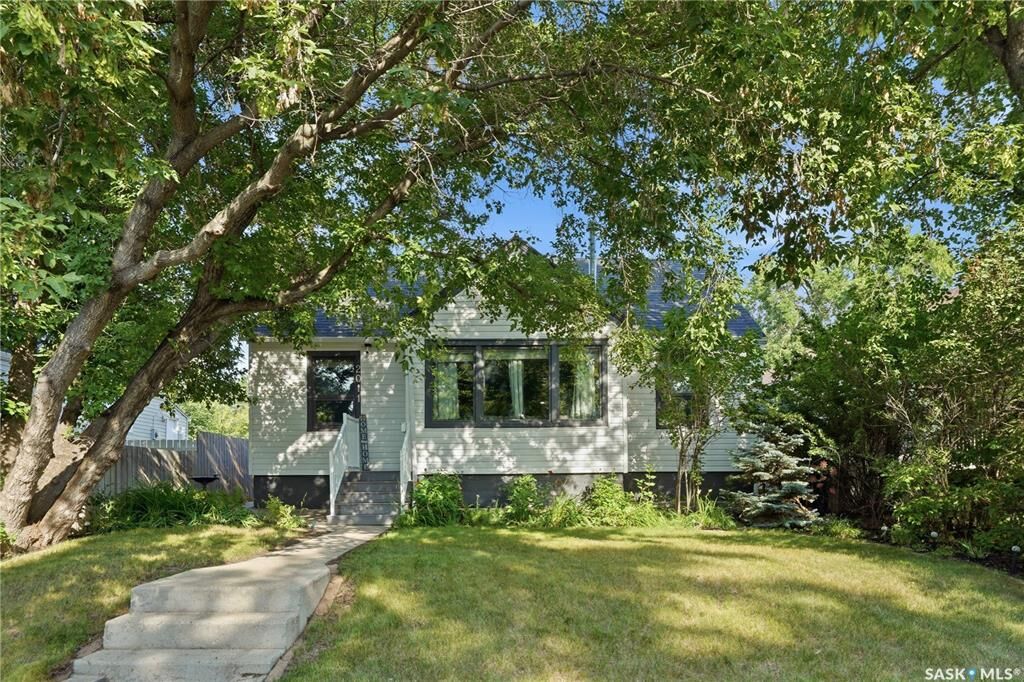
Single-Family Home
Single-Family Home
Year Built
1930
1930
Style
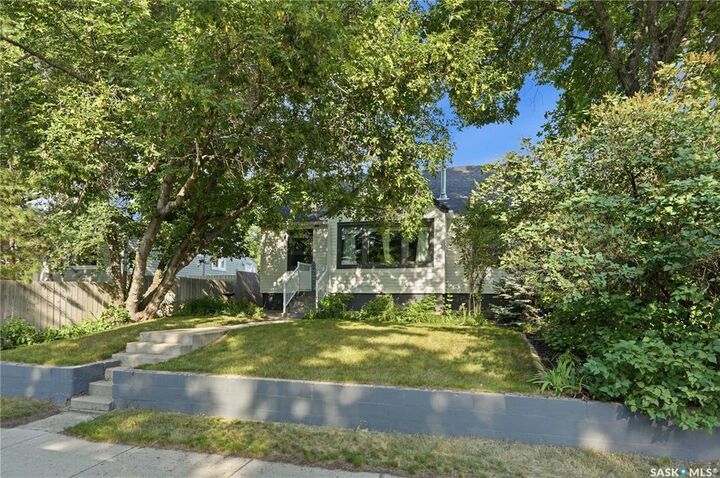
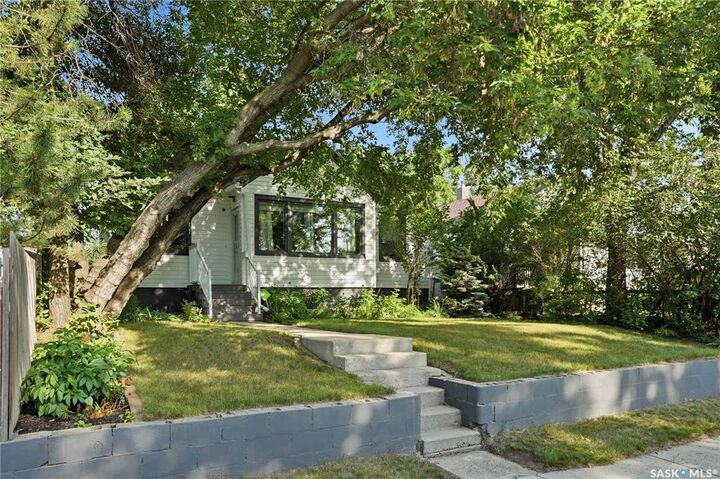
Bungalow
Bungalow
Community
Exhibition
Exhibition
Listed By
Derek Morgan, Realty Executives Saskatoon
Source
SASKATCHEWAN
Last checked Aug 14 2026 at 3:48 AM GMT+0000
SASKATCHEWAN
Last checked Aug 14 2026 at 3:48 AM GMT+0000
Bathroom Details
Interior Features
- Appliances : Fridge
- Appliances : Stove
- Appliances : Washer
- Appliances : Dryer
- Appliances : Dishwasher Built In
- Appliances : Hood Fan
- Appliances : Window Treatment
- Interior Features : Air Conditioner (Central)
- Interior Features : Sump Pump
- Misc Features : Air Conditioner (Central)
- Misc Features : Sump Pump
- Misc Features : Gas Bbq Hookup
- Interior Features : Gas Bbq Hookup
Subdivision
- Exhibition
Lot Information
- Rectangular
- Lane
Property Features
- Fireplace: Total: 1
- Fireplace: Gas
Heating and Cooling
- Forced Air
- Natural Gas
Basement Information
- Fully Finished
- Full Basement
Exterior Features
- Siding
- Vinyl
- Roof: Asphalt Shingles
Utility Information
- Utilities: Gas
Parking
- Parking Surface : Concrete Drive
- Total Parking Spaces : 3
Stories
- 1
Location
Disclaimer: Copyright 2026 Saskatchewan Realtors Association. All rights reserved. This information is deemed reliable, but not guaranteed. The information being provided is for consumers’ personal, non-commercial use and may not be used for any purpose other than to identify prospective properties consumers may be interested in purchasing. Data last updated 8/13/26 20:48


Inside, you’ll find comfortable living spaces with three bedrooms and two bathrooms, giving the home flexibility for a variety of needs. Whether you’re looking for your first home, a little more room, or simply a place in a well-established area of the city, this one is worth a look.
Outside, the yard is a standout feature with space to enjoy the warmer months, garden, play, or simply make it your own. A double detached garage with door into yard that adds valuable parking, storage, and workspace.
The location is another major plus, with mature surroundings and easy access to parks, the river valley, Diefenbaker Park, Prairieland Park, and amenities throughout the Broadway, Stonebridge, and 8th Street areas. With plenty nearby while still offering that established-neighbourhood feel, this home is one you won't want to miss! All offers to be presented August 17th at 5:30PM.