

Listing Courtesy of: SASKATCHEWAN / Listed By: Lpt Realty
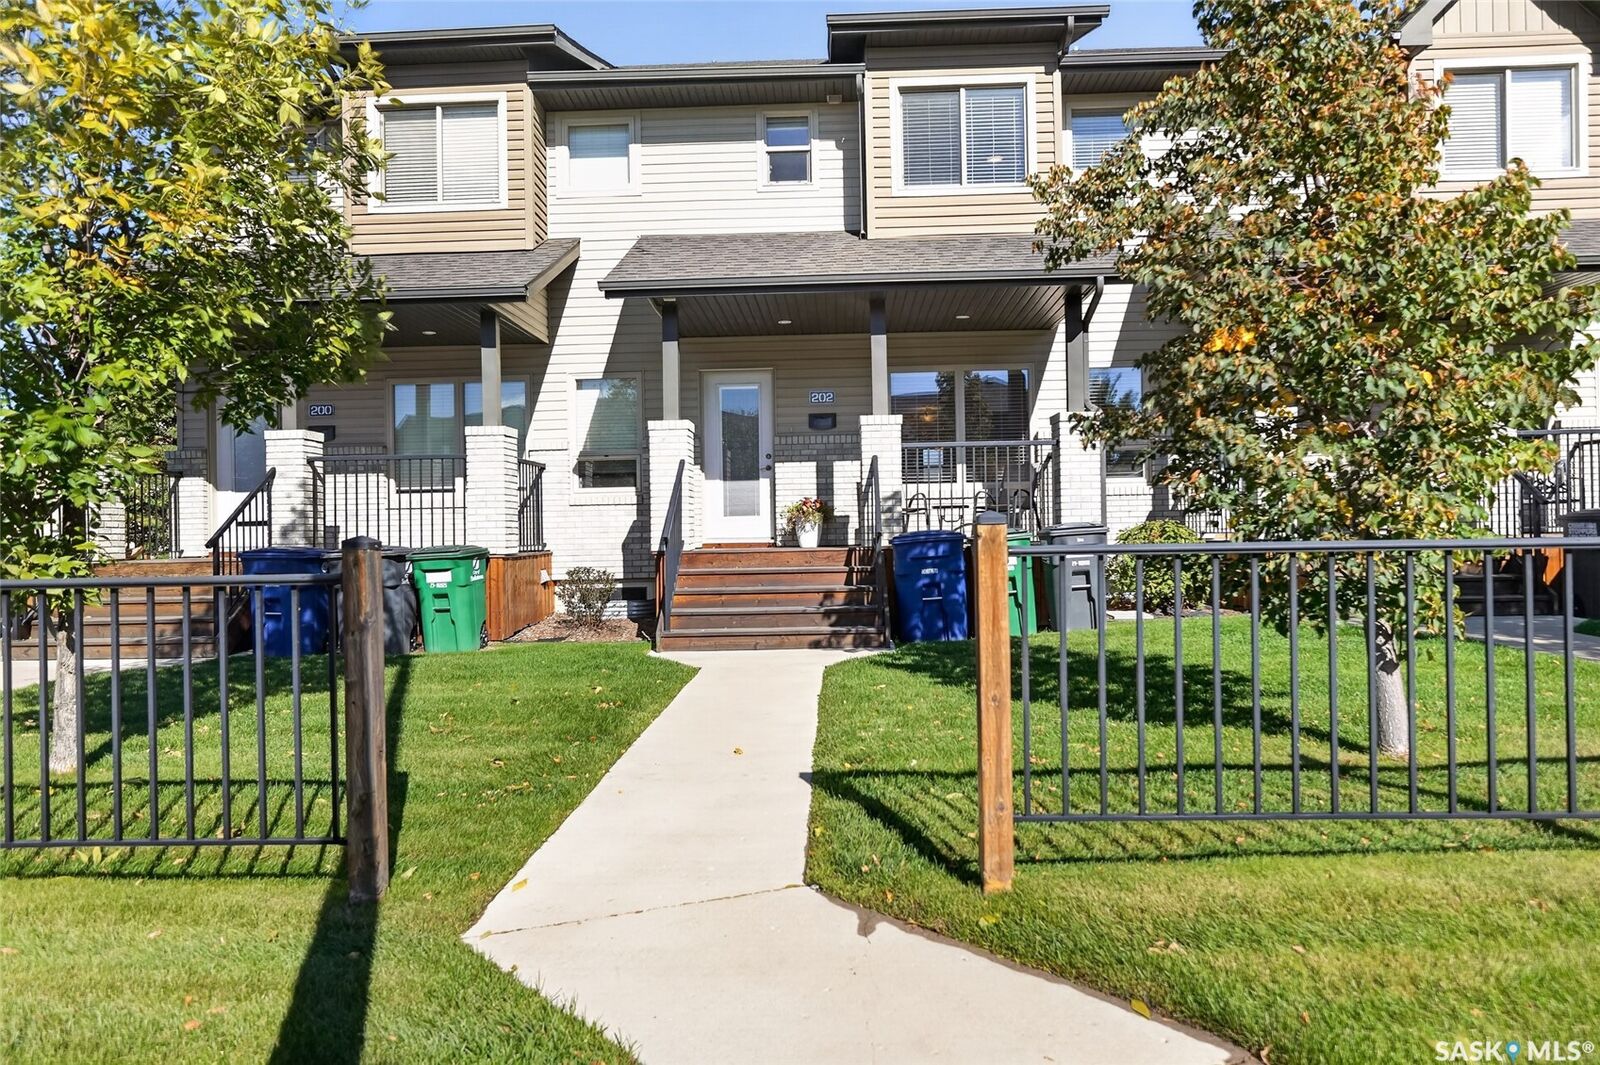
202 Maningas Bend Saskatoon, SK S7W 0P5
Active (1 Days)
$389,900 (CAD)
Description
MLS®:
SK049656
SK049656
Taxes
$3,259(2026)
$3,259(2026)
Type
Condo
Condo
Year Built
2014
2014
Style
Multi-Level, Row House
Multi-Level, Row House
Community
Evergreen
Evergreen
Listed By
Angela Porrelli, Lpt Realty
Source
SASKATCHEWAN
Last checked Sep 29 2026 at 7:54 AM GMT+0000
SASKATCHEWAN
Last checked Sep 29 2026 at 7:54 AM GMT+0000
Bathroom Details
Interior Features
- Windows: Window Treatments
- Washer
- Stove
- Refrigerator
- Gas Water Heater
- Dryer
- Dishwasher
- Window Treatments
- Microwave Hood Fan
- Humidifier
- Central Vacuum Rough-In
- Laundry: In Unit
Subdivision
- Evergreen
Lot Information
- Rectangular
- Trees
- Rectangular Lot
- Front Yard
- Back Yard
- Sprinklers In Ground
Property Features
- Foundation: Concrete Perimeter
Heating and Cooling
- Forced Air
- Natural Gas
- Central Air
Basement Information
- Partially Finished
- Full
Condo Information
- Fees: $505/Monthly
Exterior Features
- Roof: Asphalt
- Roof: Shingle
Parking
- Parking Space(s)
- Garage Door Opener
- Detached
- One Car Garage
- Asphalt
Stories
- 2
Living Area
- 1,314 sqft
Location
Disclaimer: Copyright 2026 Saskatchewan Realtors Association. All rights reserved. This information is deemed reliable, but not guaranteed. The information being provided is for consumers’ personal, non-commercial use and may not be used for any purpose other than to identify prospective properties consumers may be interested in purchasing. Data last updated 9/29/26 00:54


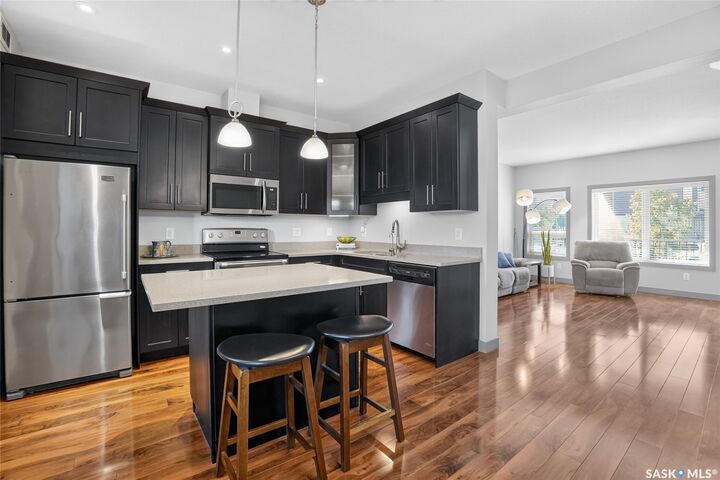
Inside, the main floor feels bright, comfortable and easy to live in. Large windows bring in natural light, warm-toned flooring carries through the living and dining spaces, and the kitchen keeps everyone connected with generous cabinetry, stainless appliances and an island for casual meals or conversation. The exceptional pantry space is an added luxury rarely found in homes twice this size!
The location makes everyday life simpler too. Neighbourhood restaurants, services and small shops are an easy walk away, elementary schools are close by, and Evergreen’s extensive trail system gives you plenty of options when you want to get outside.
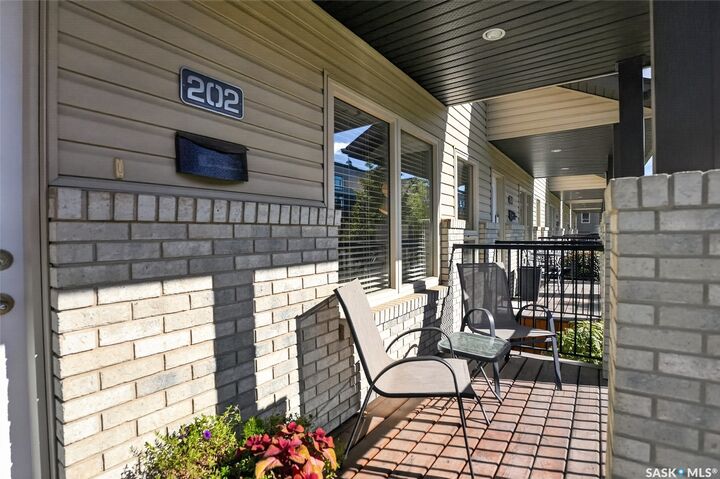
Private outdoor space. Less maintenance. A walkable neighbourhood. This is a home that leaves more room in your life for the things you actually want to do.