202 McKague Crescent 6 Saskatoon, SK S7R 0L8
Listing Courtesy of: SASKATCHEWAN / Listed By: Re/Max Saskatoon

  202 McKague Crescent 6 Saskatoon, SK S7R 0L8

Active (0 Days)
$270,420 (USD)
3
BED
4
BATH
1,224
SQFT
OPEN HOUSE TIMES
  • OPEN
    Sat, Sep 26
    6:00 am - 2:00 pm

Description

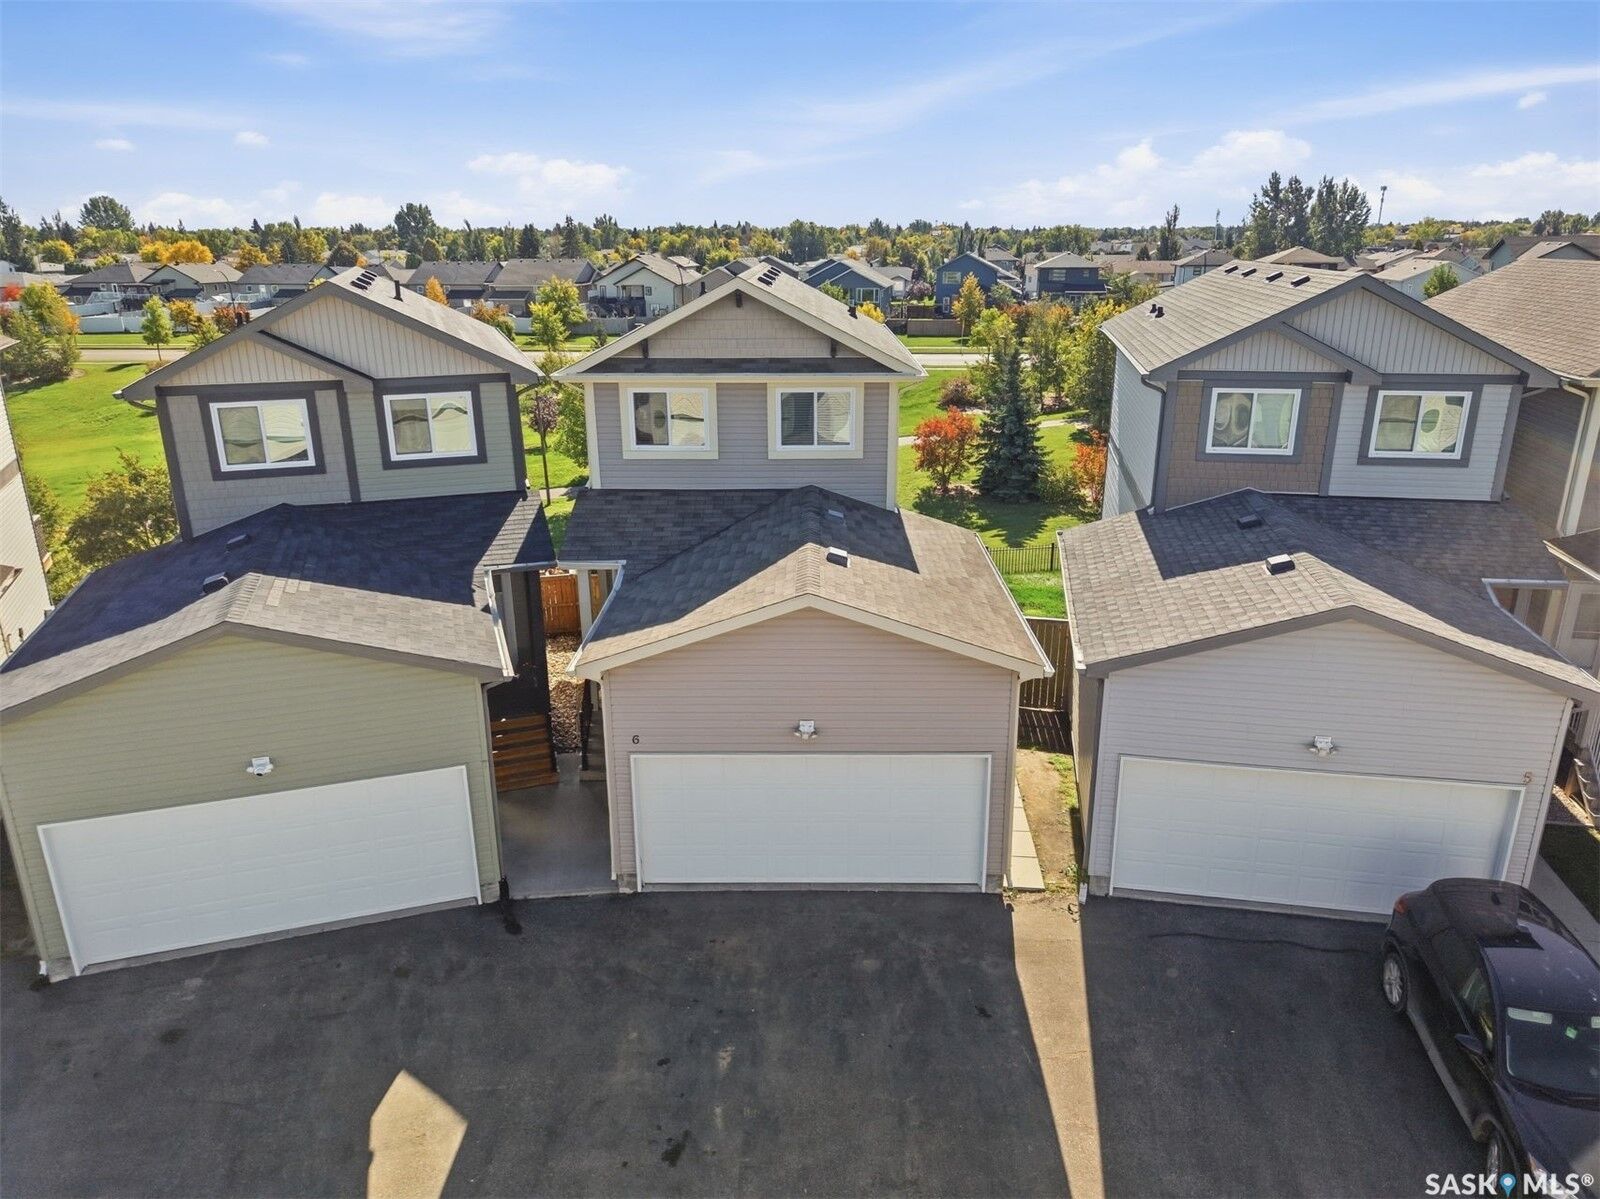
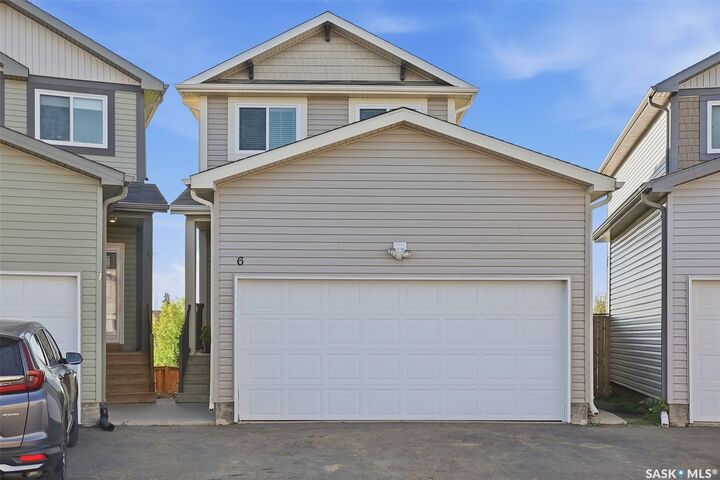
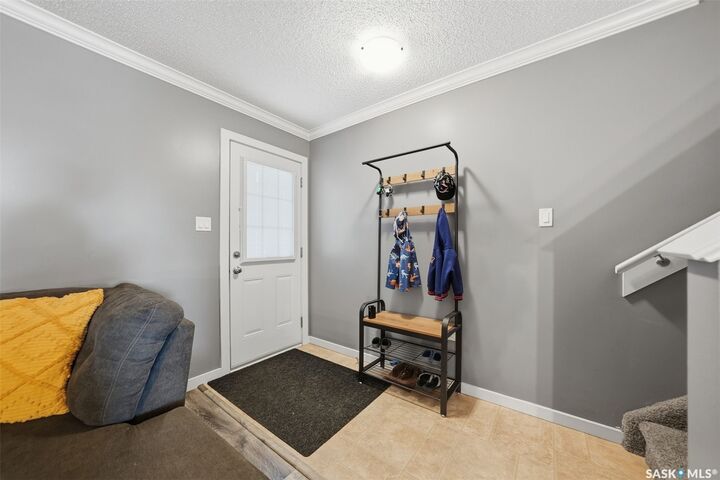
Exceptional Walkout Two Storey Home with Park Views in Hampton Village! This beautifully maintained 2-storey walkout-style bareland condo offers an ideal combination of space, functionality, and location, complete with a double attached garage and stunning views backing onto walking trails and an open park/green space. Situated in the desirable Hampton Village area, this home also offers low condo fees and convenient access to schools, shopping, parks, and numerous amenities. Step inside to a spacious and welcoming foyer and inviting living room. The bright, open-concept main floor features a well-appointed kitchen with vinyl plank flooring, island, large pantry, and plenty of workspace, seamlessly connecting to the dining area. From here, step outside onto the large deck and enjoy the exceptional views overlooking the expansive green space and park area. A convenient 2-piece bathroom completes the main level. Upstairs, you’ll find three generously sized bedrooms and a 4-piece bathroom. The primary bedroom offers a walk-in closet and private 4-piece ensuite, creating a comfortable retreat at the end of the day. The walkout basement is partially finished and offers excellent potential for additional living space. It includes a 3-piece bathroom, laundry room, storage, and a large open family room ready for your finishing touches. The walkout leads to a covered area beneath the deck and a fully landscaped, fenced yard. This well-cared-for home is move-in ready and includes all appliances, washer and dryer, central air conditioning, natural gas BBQ hookup, and window coverings. With its peaceful park views, walkout design, double attached garage, and fantastic Hampton Village location, this property offers exceptional value and lifestyle appeal.
All offers to be presented September 28, 2026 at 5:00 PM. Call today to schedule your private viewing!

MLS®:
SK049123
Taxes
$3,457(2026)
Type
Condo
Year Built
2013
Style
Two Story
Community
Hampton Village

Listed By

Kim Hardie Realty Prof. Corp., Re/Max Saskatoon
Source
SASKATCHEWAN
Last checked Sep 22 2026 at 11:18 PM GMT+0000
Bathroom Details
Interior Features
  • Windows: Window Treatments
  • Washer
  • Stove
  • Refrigerator
  • Microwave
  • Gas Water Heater
  • Dryer
  • Dishwasher
  • Window Treatments
  • Microwave Hood Fan
  • Laundry: In Unit
Subdivision
  • Hampton Village
Lot Information
  • Trees
  • Back Yard
  • Adjacent to Open Space
  • Backs to Greenbelt/Park
Property Features
  • Foundation: Concrete Perimeter
Heating and Cooling
  • Forced Air
  • Natural Gas
  • Central Air
Basement Information
  • Partially Finished
  • Full
  • Sump Pump
Condo Information
  • Fees: $71
Exterior Features
  • Roof: Asphalt
  • Roof: Shingle
Parking
  • Parking Space(s)
  • Two Car Garage
  • Garage Door Opener
  • Driveway
  • Attached
  • Guest
  • Asphalt
Stories
  • 2
Living Area
  • 1,224 sqft
Location
   
Calculate drive times to this property
 
Powered by INRIX® Drive Time

Powered by Walk Score®
Disclaimer: Copyright 2026 Saskatchewan Realtors Association. All rights reserved. This information is deemed reliable, but not guaranteed. The information being provided is for consumers’ personal, non-commercial use and may not be used for any purpose other than to identify prospective properties consumers may be interested in purchasing. Data last updated 9/22/26 16:18

