

Listing Courtesy of: SASKATCHEWAN / Listed By: Re/Max Saskatoon
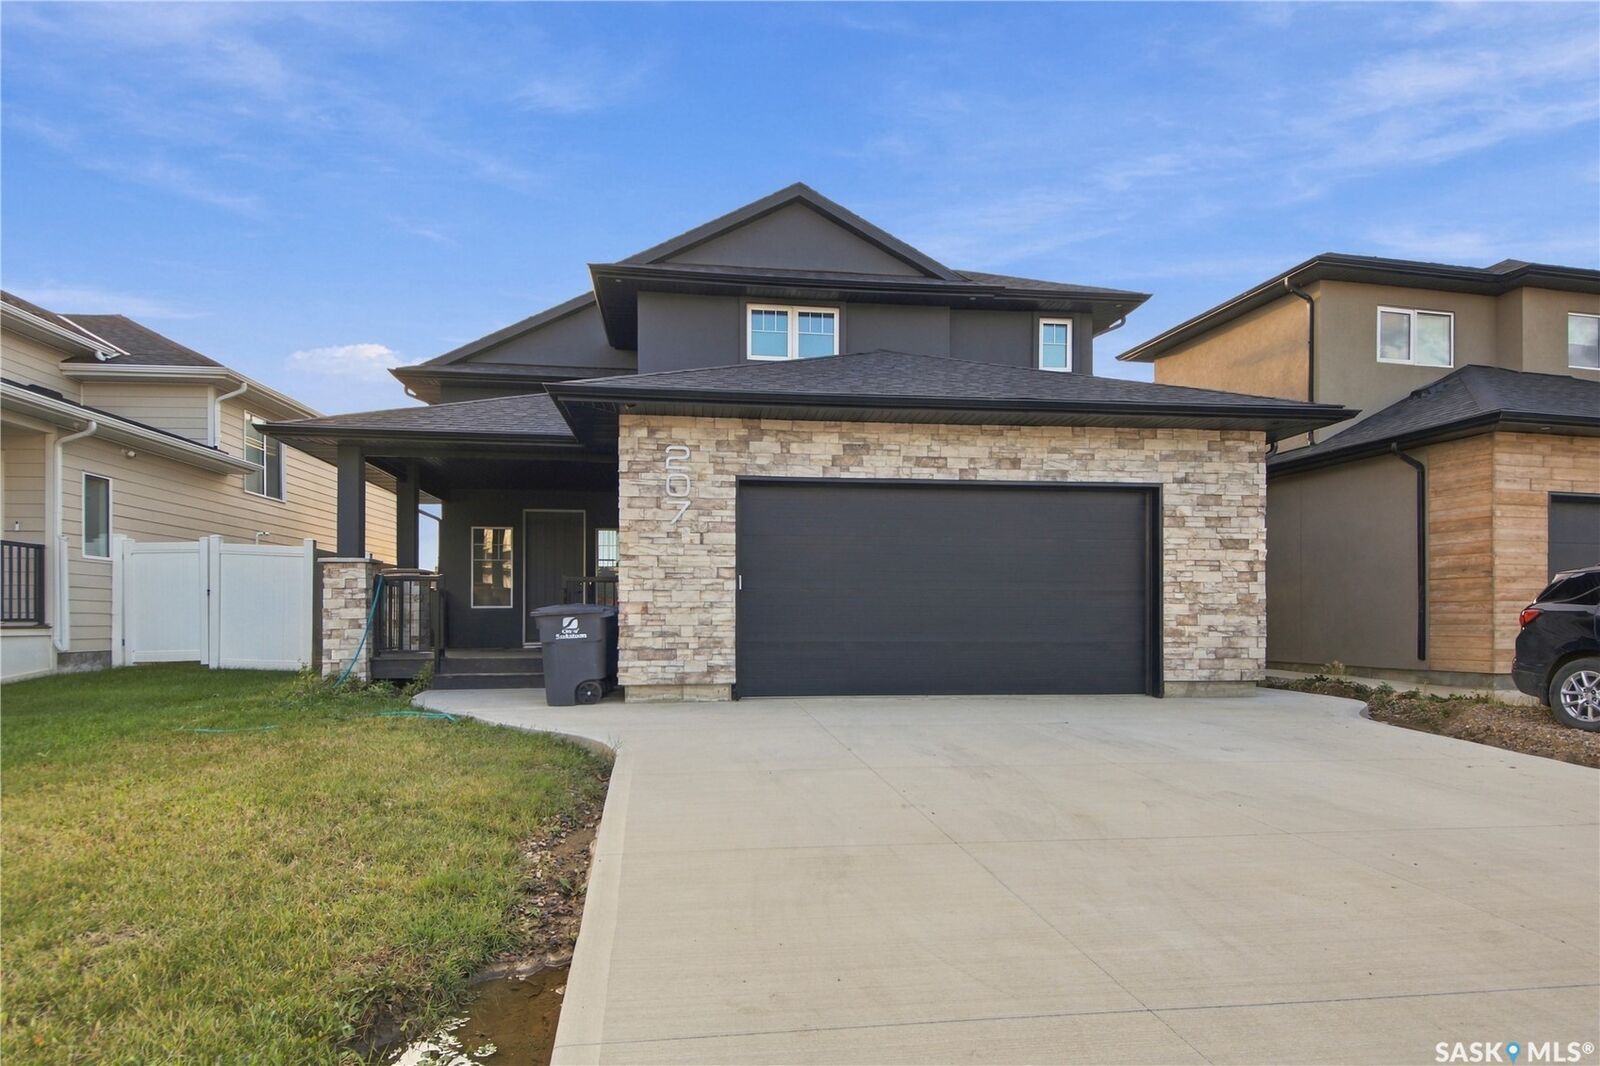
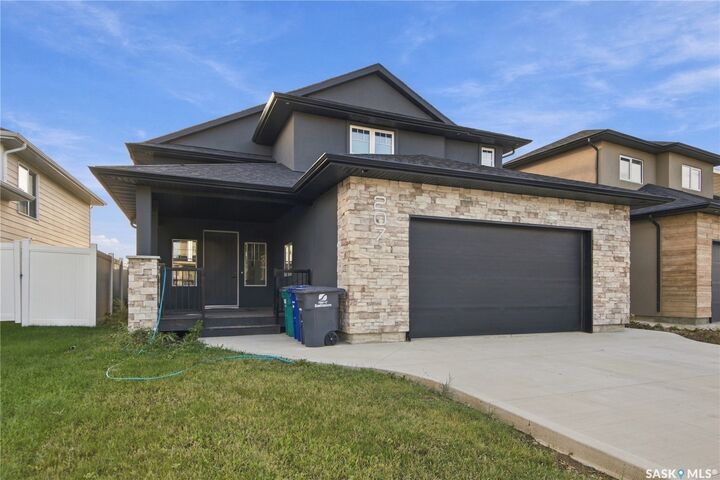
207 Greyeyes-Steele Way Saskatoon, SK S7V 0M6
Active (1 Days)
$749,900 (CAD)
OPEN HOUSE TIMES
-
OPENSun, Sep 2011:00 am - 1:00 pm
Description
MLS®:
SK048926
SK048926
Taxes
$6,282(2026)
$6,282(2026)
Lot Size
4,983 SQFT
4,983 SQFT
Type
Single-Family Home
Single-Family Home
Year Built
2018
2018
Style
Bi-Level
Bi-Level
Community
Rosewood
Rosewood
Listed By
Shawn Johnson, Re/Max Saskatoon
Source
SASKATCHEWAN
Last checked Sep 19 2026 at 2:02 PM GMT+0000
SASKATCHEWAN
Last checked Sep 19 2026 at 2:02 PM GMT+0000
Bathroom Details
Interior Features
- Washer
- Stove
- Refrigerator
- Gas Water Heater
- Dryer
- Dishwasher
- Microwave Hood Fan
- Central Vacuum
- Electric Water Heater
Subdivision
- Rosewood
Property Features
- Foundation: Concrete Perimeter
Heating and Cooling
- Forced Air
- Natural Gas
- Hot Water
- Radiant Floor
- Central Air
Basement Information
- Full
- Sump Pump
- Finished
Exterior Features
- Roof: Asphalt
- Roof: Shingle
Parking
- Two Car Garage
- Driveway
- Concrete
- Attached
Stories
- 3
Living Area
- 1,900 sqft
Location
Disclaimer: Copyright 2026 Saskatchewan Realtors Association. All rights reserved. This information is deemed reliable, but not guaranteed. The information being provided is for consumers’ personal, non-commercial use and may not be used for any purpose other than to identify prospective properties consumers may be interested in purchasing. Data last updated 9/19/26 07:02


The open-concept kitchen, dining and living area makes it easy to stay connected, whether you’re hosting friends or keeping an eye on dinner. The main dwelling offers three bedrooms, two five-piece bathrooms and a spacious primary suite with a walk-in closet. It also includes a den in the basement, separate from the two-bedroom suite—ideal for a home office, workout space or whatever hobby needs its own door.
Upstairs, the massive bonus room gives you even more flexibility. Keep it as a second living area or easily convert it into a generously sized fourth bedroom. Downstairs, the fully finished two-bedroom suite features in-floor heat and offers comfortable space for extended family, guests or potential rental income.
Close to Rosewood’s parks, schools and everyday amenities, this home has space to spread out and options for whatever comes next. The only hard part may be deciding who gets the bonus room.