

Listing Courtesy of: SASKATCHEWAN / Listed By: Realty Executives Saskatoon
211 Burgess Bay Saskatoon, SK S7V 0S3
Active (2 Days)
$564,658 (USD)
OPEN HOUSE TIMES
-
OPENSat, Jul 1112:30 pm - 2:00 pm
-
OPENSun, Jul 122:30 pm - 4:00 pm
Description
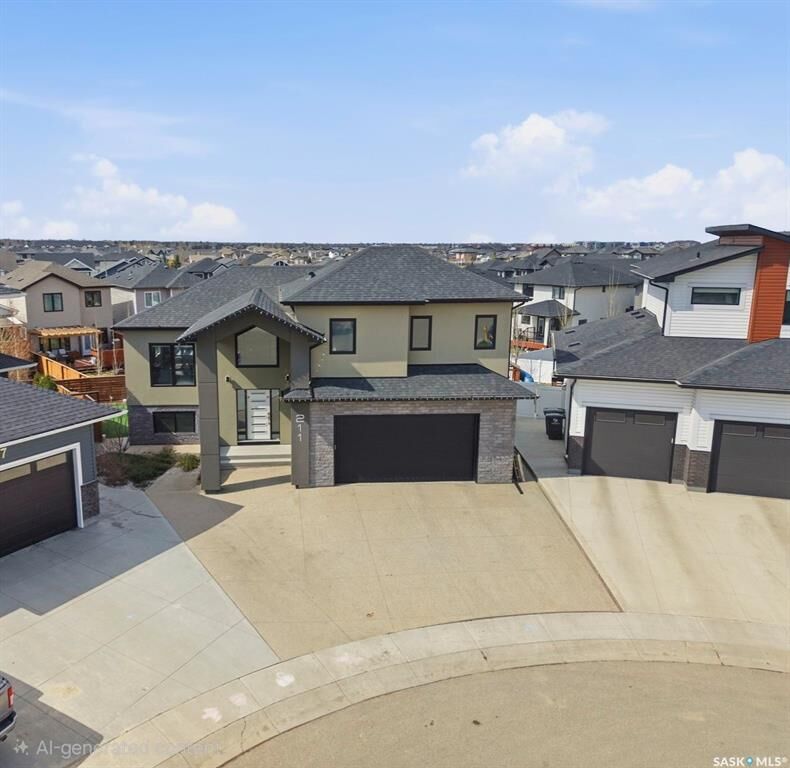
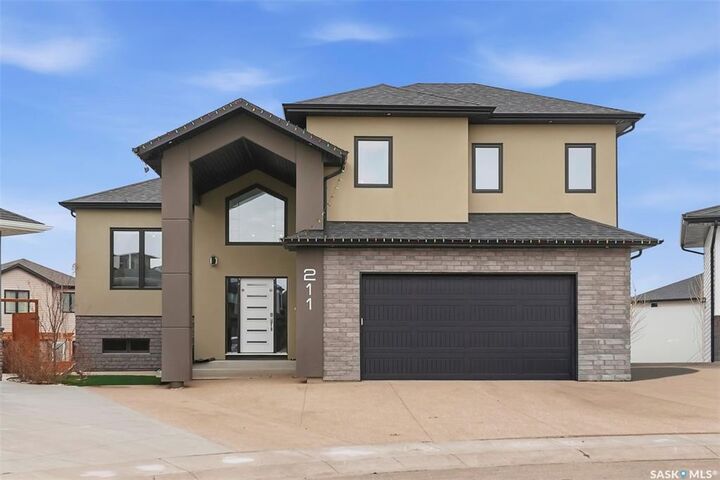
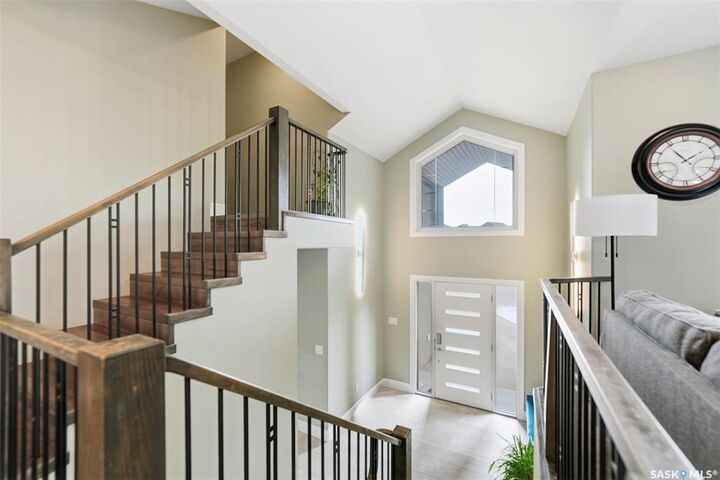
Motivated Sellers! Modified Bi-level house with Walkout basement on a quiet Bay. Tiled foyer with Vaulted ceiling. Main floor- Large living room, 2 bedrooms, 9' ceilings throughout and high end laminate flooring. High end Hunter Douglas window treatment will stay. Kitchen comes with Stainless steel appliances, impressive cabinetry, corner pantry, Quartz countertops, glass backsplash, large island with storage. Electric, tiled fireplace on main floor and in basement. Massive master bedroom on second level with large walk-in closet, built in shelving, large Spa-like 5-piece ensuite. Dual sinks, Floor to ceiling large tiled shower, bathtub. The fully finished walkout basement with throughout LVP flooring has large family room, 2 more bedrooms, 5-piece bathroom with dual sinks, large storage area and utility room. Central vacuum with attachments and central AC. Fully insulated, heated, double attached garage with epoxied floor. Full Exposed aggregate Driveway. Large artificially landscaped low-maintenance backyard with flowerbed ready. Large deck with gas barbecue hook-up and a full patio underneath. Don't miss out on this excellent opportunity. Call me or your Realtor for viewing. Form 917 in effect. All offers will be presented to seller at 6pm on Monday- July 13, 2026.
MLS®:
SK042057
SK042057
Taxes
$7,725(2026)
$7,725(2026)
Lot Size
5,958 SQFT
5,958 SQFT
Type
Single-Family Home
Single-Family Home
Year Built
2019
2019
Style
Bi-Level Modified
Bi-Level Modified
Community
Rosewood
Rosewood
Listed By
Dharmesh Jasani, Realty Executives Saskatoon
Source
SASKATCHEWAN
Last checked Jul 11 2026 at 4:45 AM GMT+0000
SASKATCHEWAN
Last checked Jul 11 2026 at 4:45 AM GMT+0000
Bathroom Details
Interior Features
- Appliances : Fridge
- Appliances : Stove
- Appliances : Washer
- Appliances : Dryer
- Appliances : Dishwasher Built In
- Appliances : Hood Fan
- Appliances : Window Treatment
- Interior Features : Air Conditioner (Central)
- Interior Features : Sump Pump
- Misc Features : Air Conditioner (Central)
- Misc Features : Sump Pump
- Appliances : Central Vac Attachments
- Water Softener : Not Included
- Appliances : Microwave
- Appliances : Central Vac Attached
- Appliances : Garage Door Opnr/Control(s)
- Interior Features : Heat Recovery Unit
- Misc Features : Heat Recovery Unit
- Interior Features : Air Exchanger
- Misc Features : Air Exchanger
- Interior Features : T.v. Mounts
- Misc Features : T.v. Mounts
- Interior Features : Humidifier
- Misc Features : Humidifier
- Misc Features : Gas Bbq Hookup
- Interior Features : Gas Bbq Hookup
Subdivision
- Rosewood
Lot Information
- Irregular
Property Features
- Fireplace: Total: 2
- Fireplace: Electric
Heating and Cooling
- Forced Air
- Natural Gas
Basement Information
- Fully Finished
- Walkout
Exterior Features
- Stucco
- Stone
- Roof: Asphalt Shingles
Utility Information
- Utilities: Gas
Garage
- 2 Car Attached
Parking
- Parking Surface : Exposed Aggregate
- Total Parking Spaces : 5
Stories
- 2
Location
Disclaimer: Copyright 2026 Saskatchewan Realtors Association. All rights reserved. This information is deemed reliable, but not guaranteed. The information being provided is for consumers’ personal, non-commercial use and may not be used for any purpose other than to identify prospective properties consumers may be interested in purchasing. Data last updated 7/10/26 21:45

