214 Maple Street E Saskatoon, SK S7J 0A4
Listing Courtesy of: SASKATCHEWAN / Listed By: Realty One Group Dynamic

  214 Maple Street E Saskatoon, SK S7J 0A4

Active (0 Days)
$232,136 (USD)
3
BED
2
BATH
780
SQFT

Description

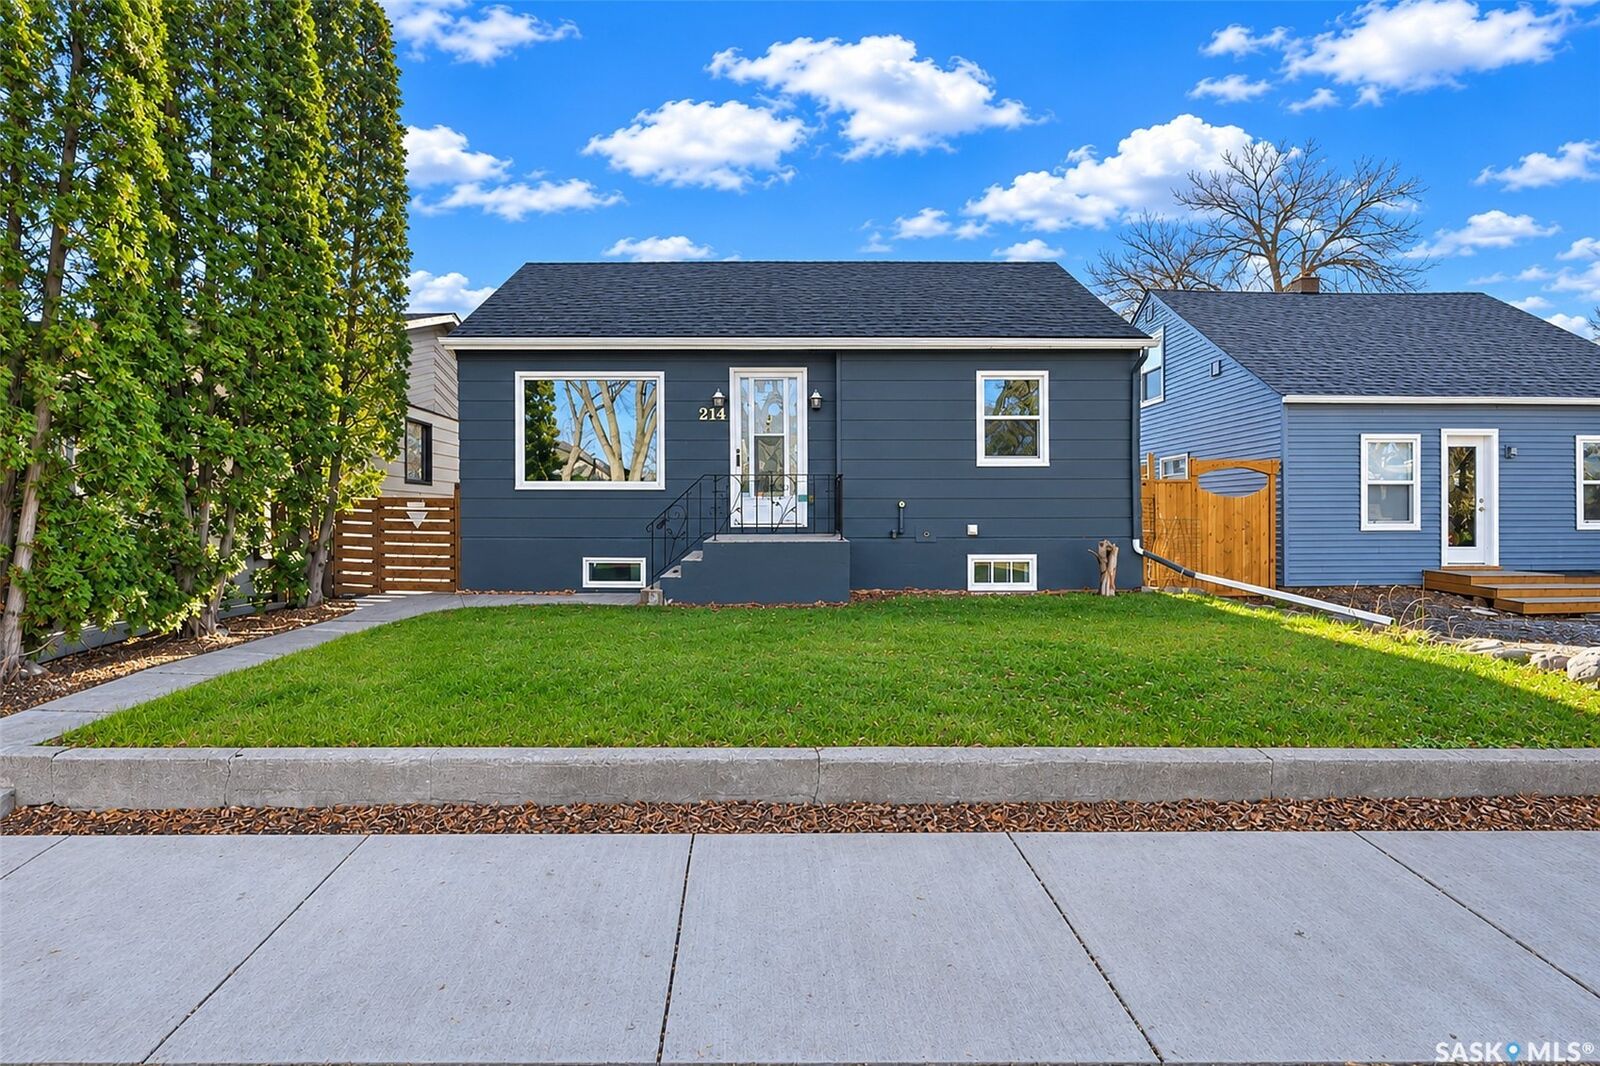
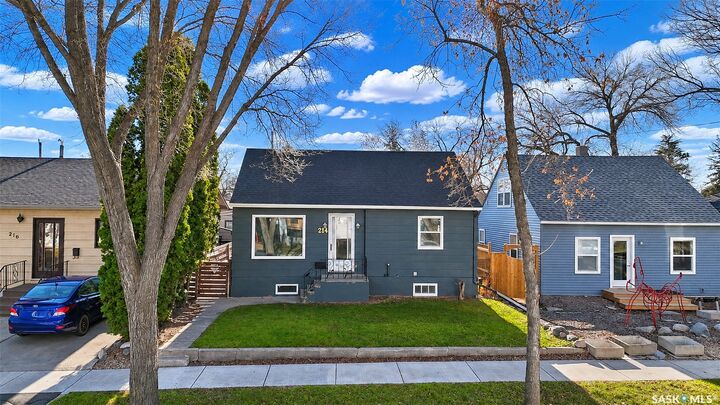
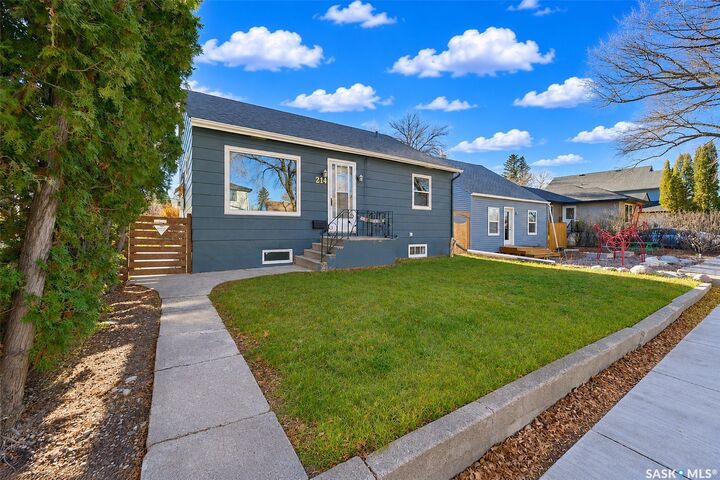
Welcome to 214 Maple Street in Saskatoon's established Exhibition neighbourhood! This 780 sq ft bungalow sits on a generous 40 x 141 ft lot with mature trees, and it has been well cared for over the years. The big-ticket items are already done: shingles and all main-floor windows along with two in the basement were replaced in 2016. Central air keeps you comfortable all summer long. The main level offers a bright living room with hardwood floors, a kitchen with plenty of space, two bedrooms with hardwood, and a 4-piece bath with a freshly tiled tub surround. The fully finished basement has a non-regulated suite with a kitchen, living room, bedroom, and 3-piece bath. Also, storage and shared laundry. It's a flexible layout that works well for extended family, a live-in caregiver, or a potential mortgage helper. Out back you'll find a fenced yard with a patio for summer evenings, a storage shed for tools and seasonal gear, and gravel parking. A fridge, stove, newer dishwasher, washer, and dryer are all included, so you can move right in. Possession can be quick. With its updates already taken care of, this is a great opportunity for first-time buyers looking to get into the market, downsizers wanting a manageable home, or investors seeking a solid property in a sought-after area. The Exhibition area is convenient to downtown, with quick access to the Idylwyld Freeway. Gabriel Dumont Park and the Meewasin river trails. Nearby Diefenbaker Park offers a popular tobogganing hill and summer fun, and Achs, Exhibition, and Thornton parks are right in the neighbourhood. Call today to book your showing!

MLS®:
SK053005
Taxes
$2,696(2026)
Lot Size
5,632 SQFT
Type
Single-Family Home
Year Built
1949
Style
Bungalow
Community
Exhibition

Listed By

Jarlath Currie, Realty One Group Dynamic
Source
SASKATCHEWAN
Last checked Nov 10 2026 at 3:20 PM GMT+0000
Bathroom Details
Interior Features
  • Windows: Window Treatments
  • Washer
  • Stove
  • Refrigerator
  • Gas Water Heater
  • Dryer
  • Dishwasher
  • Window Treatments
  • Kitchen Exhaust Fan
  • Central Vacuum Rough-In
Subdivision
  • Exhibition
Lot Information
  • Rectangular
  • Trees
  • Rectangular Lot
  • Front Yard
  • Back Yard
Property Features
  • Fireplace: 0
  • Foundation: Concrete Perimeter
Heating and Cooling
  • Forced Air
  • Natural Gas
  • Central Air
Basement Information
  • Full
  • Finished
Exterior Features
  • Roof: Asphalt
  • Roof: Shingle
Parking
  • No Garage
  • Parking Space(s)
  • Driveway
  • Gravel
Stories
  • 1
Living Area
  • 780 sqft
Location
   
Calculate drive times to this property
 
Powered by INRIX® Drive Time

Powered by Walk Score®
Disclaimer: Copyright 2026 Saskatchewan Realtors Association. All rights reserved. This information is deemed reliable, but not guaranteed. The information being provided is for consumers’ personal, non-commercial use and may not be used for any purpose other than to identify prospective properties consumers may be interested in purchasing. Data last updated 11/10/26 07:20

