

Listing Courtesy of: SASKATCHEWAN / Listed By: Realty Executives Saskatoon
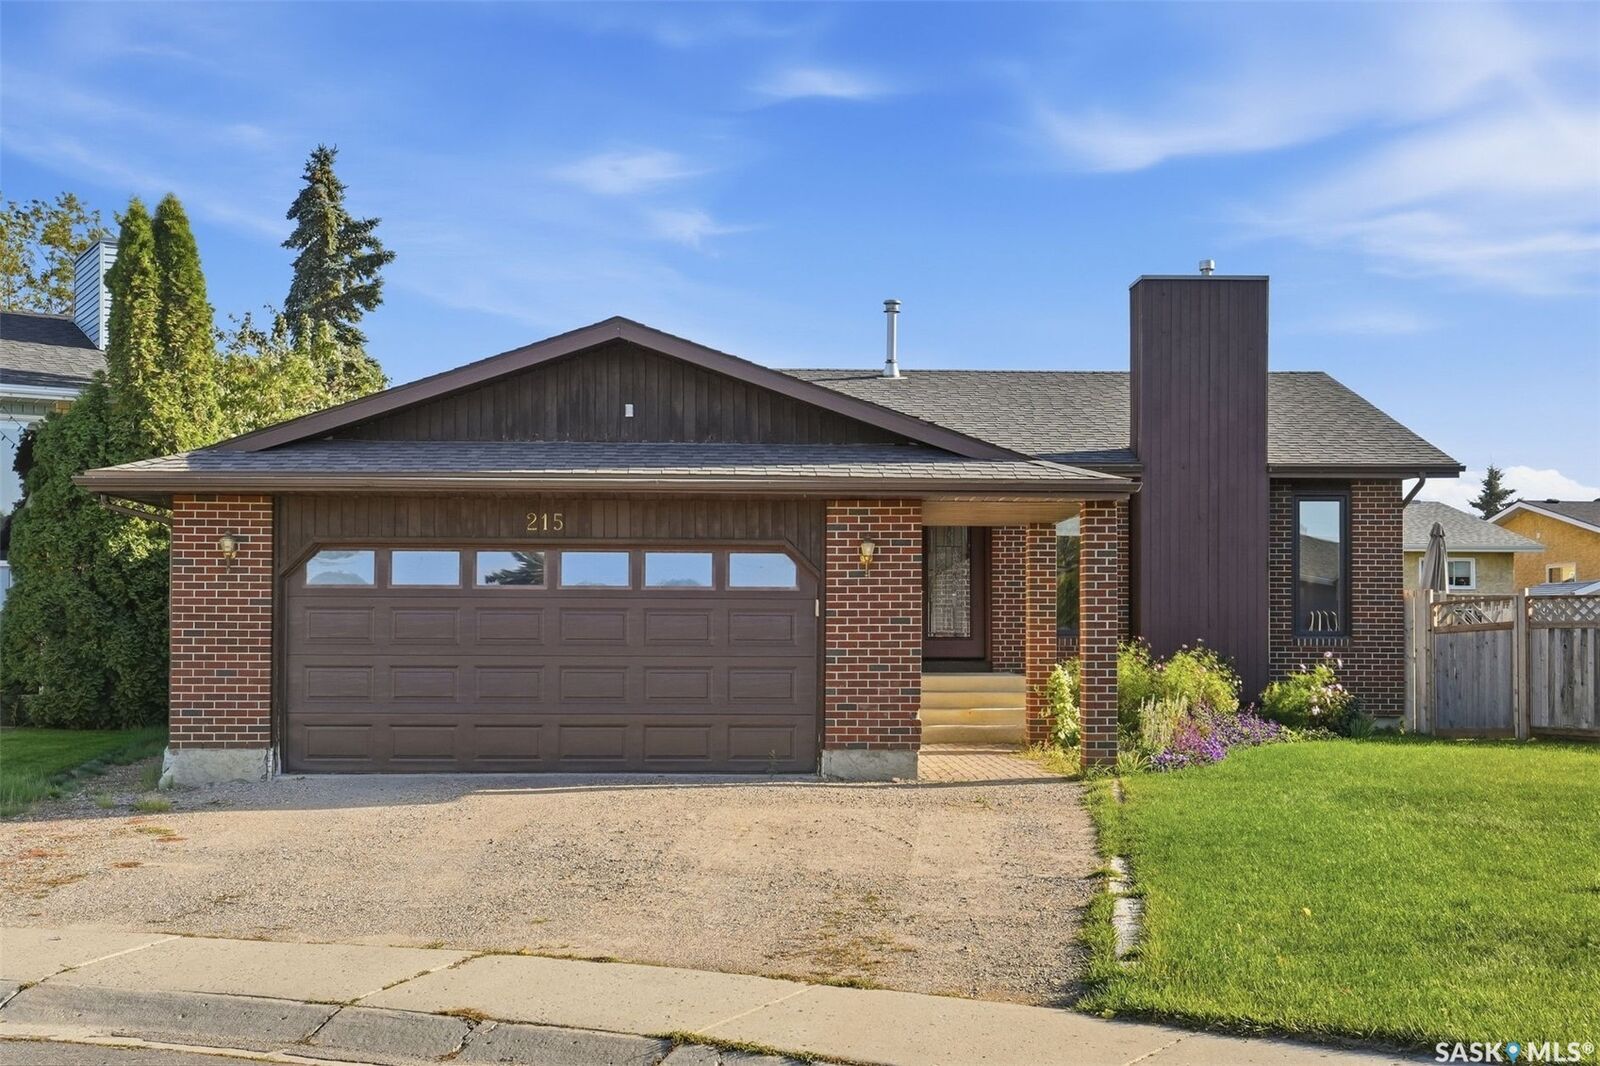
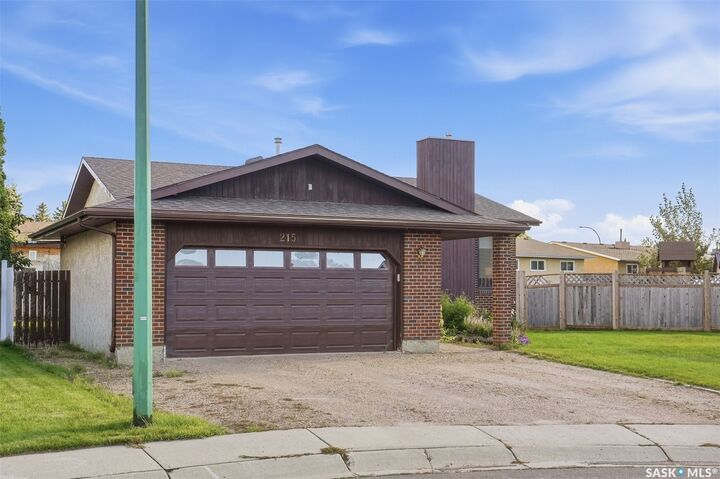
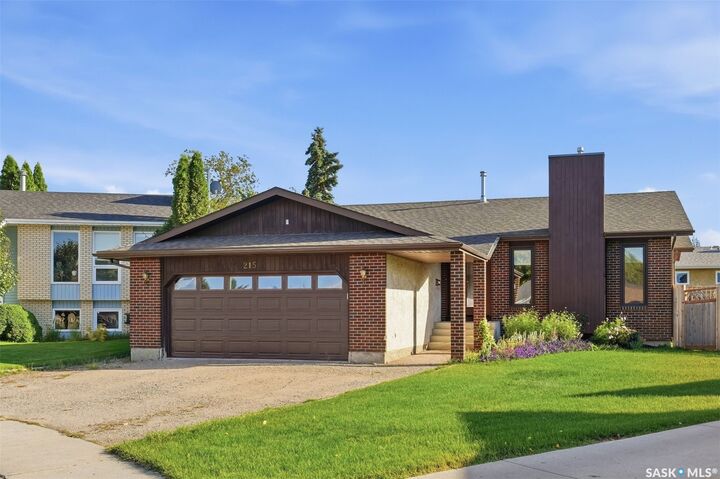
215 Caldwell Court Saskatoon, SK S7M 5S7
Active (1 Days)
$333,843 (USD)
Description
MLS®:
SK049002
SK049002
Taxes
$3,915(2026)
$3,915(2026)
Lot Size
9,474 SQFT
9,474 SQFT
Type
Single-Family Home
Single-Family Home
Year Built
1988
1988
Style
Bungalow
Bungalow
Community
Parkridge Sa
Parkridge Sa
Listed By
Jon Aschenbrener, Realty Executives Saskatoon
Source
SASKATCHEWAN
Last checked Sep 22 2026 at 8:09 AM GMT+0000
SASKATCHEWAN
Last checked Sep 22 2026 at 8:09 AM GMT+0000
Bathroom Details
Interior Features
- Windows: Window Treatments
- Washer
- Stove
- Refrigerator
- Microwave
- Gas Water Heater
- Dryer
- Dishwasher
- Window Treatments
- Kitchen Exhaust Fan
Subdivision
- Parkridge Sa
Lot Information
- Front Yard
- Back Yard
- Irregular Lot
Property Features
- Fireplace: Gas
- Fireplace: 1
- Foundation: Concrete Perimeter
Heating and Cooling
- Forced Air
- Hot Water
Basement Information
- Full
- Finished
Exterior Features
- Roof: Asphalt
- Roof: Shingle
Parking
- Parking Space(s)
- Two Car Garage
- Heated Garage
- Garage Door Opener
- Attached
Stories
- 1
Living Area
- 1,318 sqft
Location
Disclaimer: Copyright 2026 Saskatchewan Realtors Association. All rights reserved. This information is deemed reliable, but not guaranteed. The information being provided is for consumers’ personal, non-commercial use and may not be used for any purpose other than to identify prospective properties consumers may be interested in purchasing. Data last updated 9/22/26 01:09


Step inside to a large, welcoming foyer that leads down into a beautiful sunken living room, complete with a cozy gas fireplace. The heart of the home features a massive family kitchen equipped with patio doors that open up to an outdoor oasis. Convenience is built right in, with the kitchen flowing seamlessly into a dedicated pantry, laundry room, and a 4-piece bathroom. Down the hall, you will find two spacious bedrooms, including a primary suite featuring double closets and a private 3-piece ensuite.
The fully finished basement expands your living space significantly, offering a massive family room, two additional bedrooms, a 3-piece bathroom, and multiple storage rooms.
Situated on a massive, premium pie-shaped lot, the backyard is an entertainer's dream. Enjoy summer days on the large deck right off the kitchen, or relax by the patio and fire pit area. Storage is a breeze with the included shed, and families will love that the playsets and above-ground pool are included! Complete with an attached double garage, this property truly has it all.
This home is calling your name—call your favorite REALTOR® today to schedule your private viewing!