

Listing Courtesy of: SASKATCHEWAN / Listed By: Boyes Group Realty Inc.
215 Primrose Drive 12 Saskatoon, SK S7K 5E4
Active (1 Days)
$163,718 (USD)
Description
MLS®:
SK049005
SK049005
Taxes
$2,212(2026)
$2,212(2026)
Type
Condo
Condo
Year Built
1978
1978
Style
Two Story
Two Story
Community
Lawson Heights
Lawson Heights
Listed By
Cindy Savino, Boyes Group Realty Inc.
Source
SASKATCHEWAN
Last checked Sep 22 2026 at 9:37 AM GMT+0000
SASKATCHEWAN
Last checked Sep 22 2026 at 9:37 AM GMT+0000
Bathroom Details
Interior Features
- Washer
- Refrigerator
- Gas Water Heater
- Dryer
- Dishwasher
- Laundry: In Unit
Subdivision
- Lawson Heights
Lot Information
- Irregular Lot
- Corner Lot
Property Features
- Fireplace: 1
- Foundation: Concrete Perimeter
Heating and Cooling
- Forced Air
- Natural Gas
- Central Air
Basement Information
- Full
Condo Information
- Fees: $322
Exterior Features
- Roof: Asphalt
- Roof: Shingle
Parking
- Parking Space(s)
- Guest
- Asphalt
Stories
- 2
Living Area
- 1,080 sqft
Location
Disclaimer: Copyright 2026 Saskatchewan Realtors Association. All rights reserved. This information is deemed reliable, but not guaranteed. The information being provided is for consumers’ personal, non-commercial use and may not be used for any purpose other than to identify prospective properties consumers may be interested in purchasing. Data last updated 9/22/26 02:37


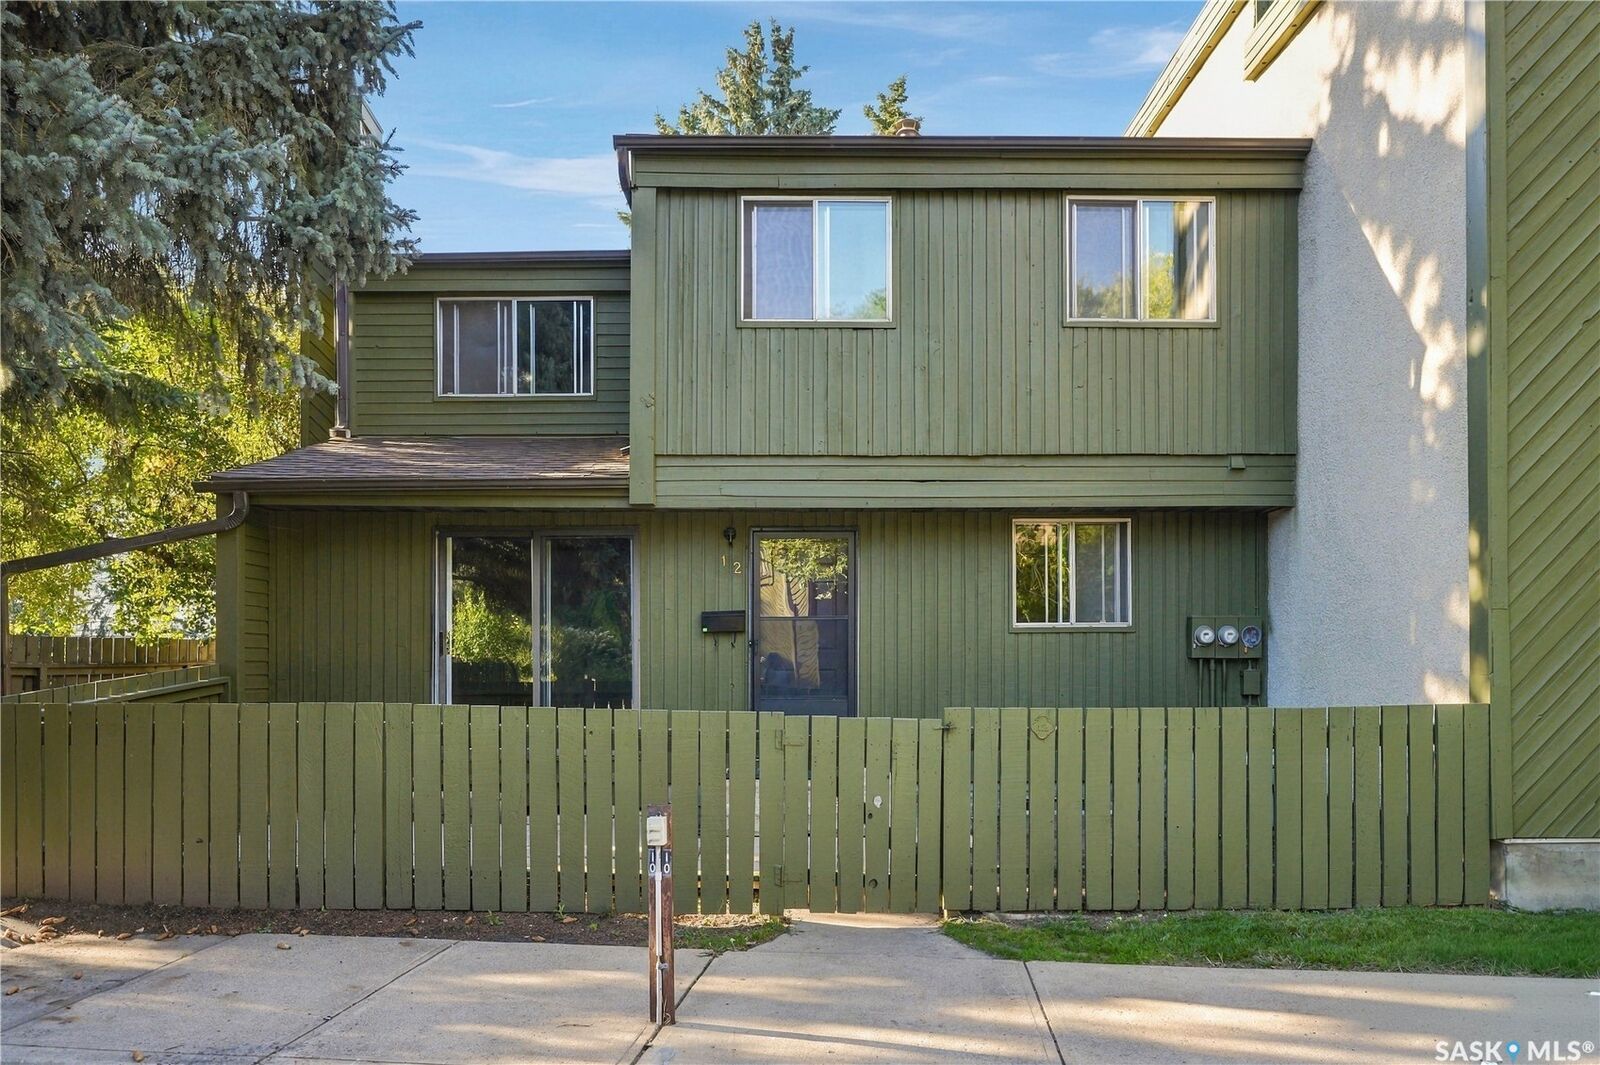
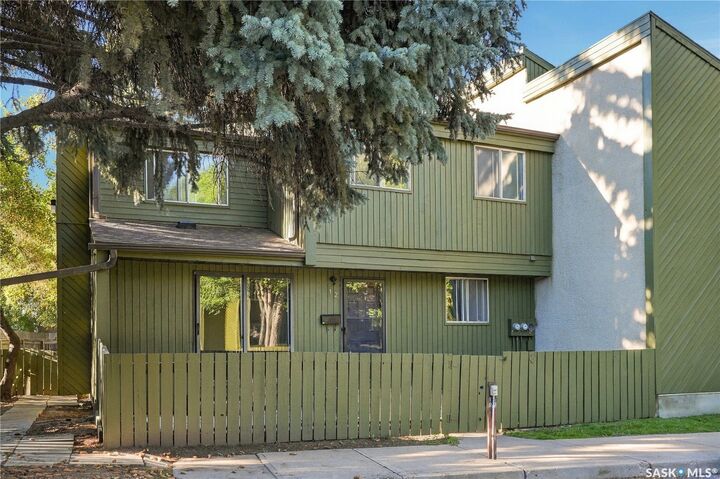
This two-storey townhome features three bedrooms and a full bathroom on the second level. The main floor offers a comfortable living room, kitchen and convenient 2-piece bathroom, while the full-height basement provides excellent additional space and future potential. Central air conditioning plus fridge, stove, built-in dishwasher, washer and dryer are included. Two side by side electrified, surface parking stalls are included with this townhome.
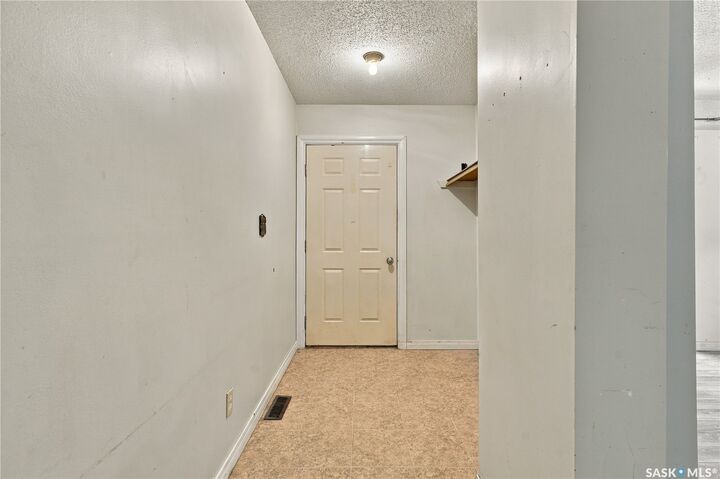
The home is being sold as-is and is ready for some updating, including paint and carpet — a perfect opportunity to refresh the space and make it completely your own!
Condo fees are $453. per month and property taxes are $184. per month. Pet-friendly complex.
A great opportunity to own in one of Lawson Heights’ most convenient locations — bring your ideas and make this townhome yours!