

Listing Courtesy of: SASKATCHEWAN / Listed By: Realty Executives Saskatoon
22 Columbia Drive Saskatoon, SK S7K 1E5
Active (1 Days)
$359,900 (CAD)
Description
MLS®:
SK046527
SK046527
Taxes
$3,763(2026)
$3,763(2026)
Lot Size
6,125 SQFT
6,125 SQFT
Type
Single-Family Home
Single-Family Home
Year Built
1965
1965
Style
Bungalow
Bungalow
Community
River Heights Sa
River Heights Sa
Listed By
Elwood Heroux, Realty Executives Saskatoon
Source
SASKATCHEWAN
Last checked Aug 26 2026 at 12:09 AM GMT+0000
SASKATCHEWAN
Last checked Aug 26 2026 at 12:09 AM GMT+0000
Bathroom Details
Interior Features
- Appliances : Fridge
- Appliances : Stove
- Appliances : Washer
- Appliances : Dryer
- Appliances : Window Treatment
- Interior Features : Air Conditioner (Central)
- Misc Features : Air Conditioner (Central)
- Appliances : Central Vac Attachments
- Appliances : Shed(s)
- Water Softener : Not Included
- Appliances : Microwave
- Appliances : Microwave Hood Fan
- Appliances : Freezer
- Interior Features : T.v. Mounts
- Misc Features : T.v. Mounts
- Appliances : Vac Power Nozzle
- Appliances : Dishwasher Portable
Subdivision
- River Heights Sa
Lot Information
- Irregular
Heating and Cooling
- Forced Air
- Natural Gas
Basement Information
- Fully Finished
- Full Basement
Exterior Features
- Siding
- Roof: Asphalt Shingles
Utility Information
- Utilities: Gas
Parking
- Parking Surface : Concrete Drive
- Carport
- Total Parking Spaces : 3
Stories
- 1
Location
Disclaimer: Copyright 2026 Saskatchewan Realtors Association. All rights reserved. This information is deemed reliable, but not guaranteed. The information being provided is for consumers’ personal, non-commercial use and may not be used for any purpose other than to identify prospective properties consumers may be interested in purchasing. Data last updated 8/25/26 17:09


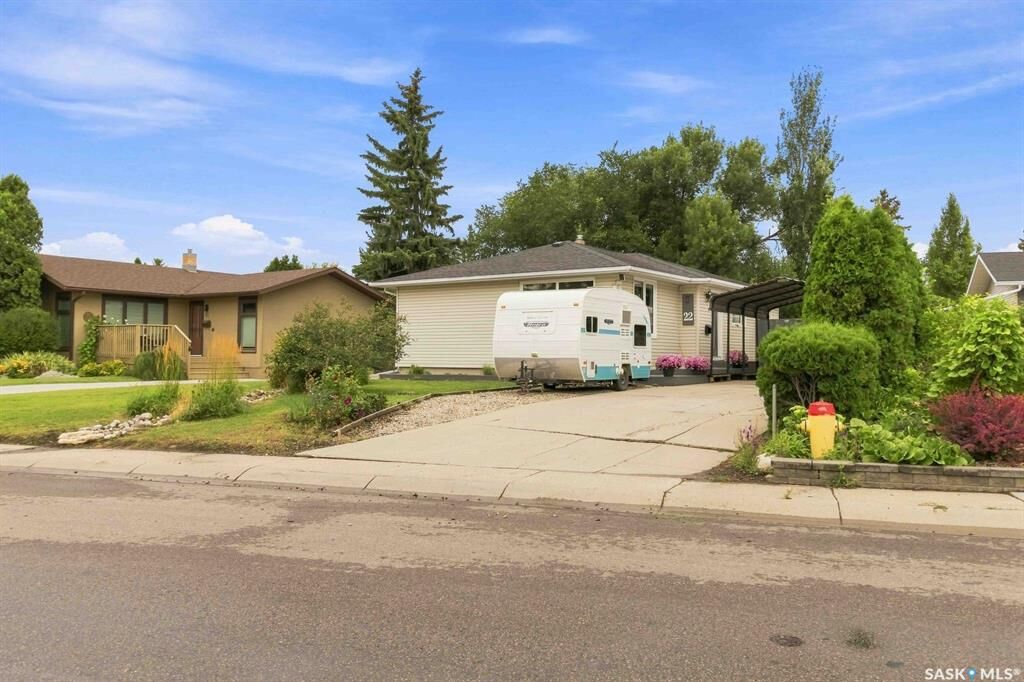
Offering 1,052 sq. ft with 3 bedrooms, 2 bath at under $360,000 what incredible value!!
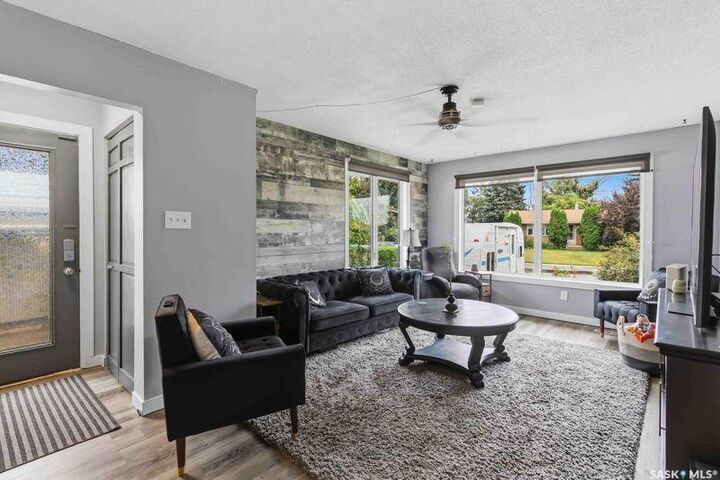
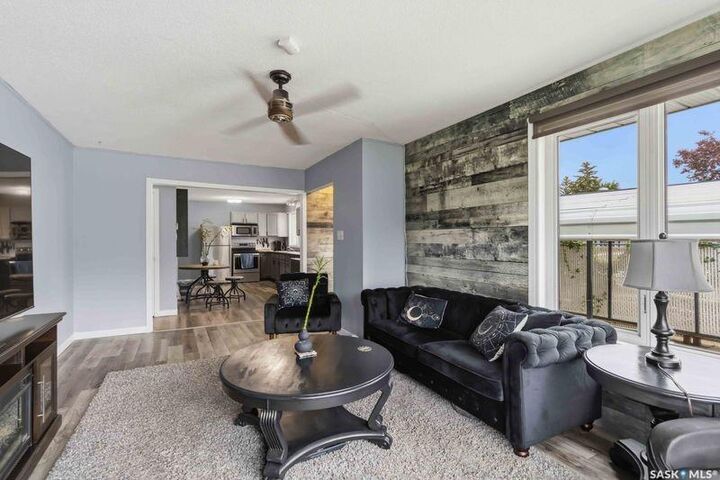
The main level offers an open concept with lots of bright south facing windows. The main also has 3 bedrooms and a good sized bath. All appliances are included, featuring a convenient new portable dishwasher. The basement is fully developed including a large family room and a couple of unique flex spaces (craft room, gym area, ect).
Step outside to enjoy the private, fully fenced backyard with a huge deck—perfect for entertaining and relaxing.
Great location + great value + great outdoor space = a home you won’t want to miss!
Act fast before it’s gone!