

Listing Courtesy of: SASKATCHEWAN / Listed By: Coldwell Banker Signature
221 Elm Street Saskatoon, SK S7J 0G8
Active (0 Days)
$301,247 (USD)
Description
MLS®:
SK049246
SK049246
Taxes
$2,953(2026)
$2,953(2026)
Lot Size
4,400 SQFT
4,400 SQFT
Type
Single-Family Home
Single-Family Home
Year Built
1946
1946
Style
One and One Half Story
One and One Half Story
Community
Exhibition
Exhibition
Listed By
Tracy Rosner, Coldwell Banker Signature
Source
SASKATCHEWAN
Last checked Sep 24 2026 at 7:57 PM GMT+0000
SASKATCHEWAN
Last checked Sep 24 2026 at 7:57 PM GMT+0000
Bathroom Details
Interior Features
- Windows: Window Treatments
- Washer
- Stove
- Refrigerator
- Microwave
- Gas Water Heater
- Dryer
- Dishwasher
- Window Treatments
Subdivision
- Exhibition
Lot Information
- Rectangular
- Trees
- Rectangular Lot
- Front Yard
- Back Yard
Heating and Cooling
- Forced Air
- Natural Gas
- Central Air
Basement Information
- Block
- Finished
Exterior Features
- Roof: Asphalt
- Roof: Shingle
Parking
- Garage Door Opener
- Detached
- One Car Garage
Stories
- 2
Living Area
- 945 sqft
Location
Disclaimer: Copyright 2026 Saskatchewan Realtors Association. All rights reserved. This information is deemed reliable, but not guaranteed. The information being provided is for consumers’ personal, non-commercial use and may not be used for any purpose other than to identify prospective properties consumers may be interested in purchasing. Data last updated 9/24/26 12:57


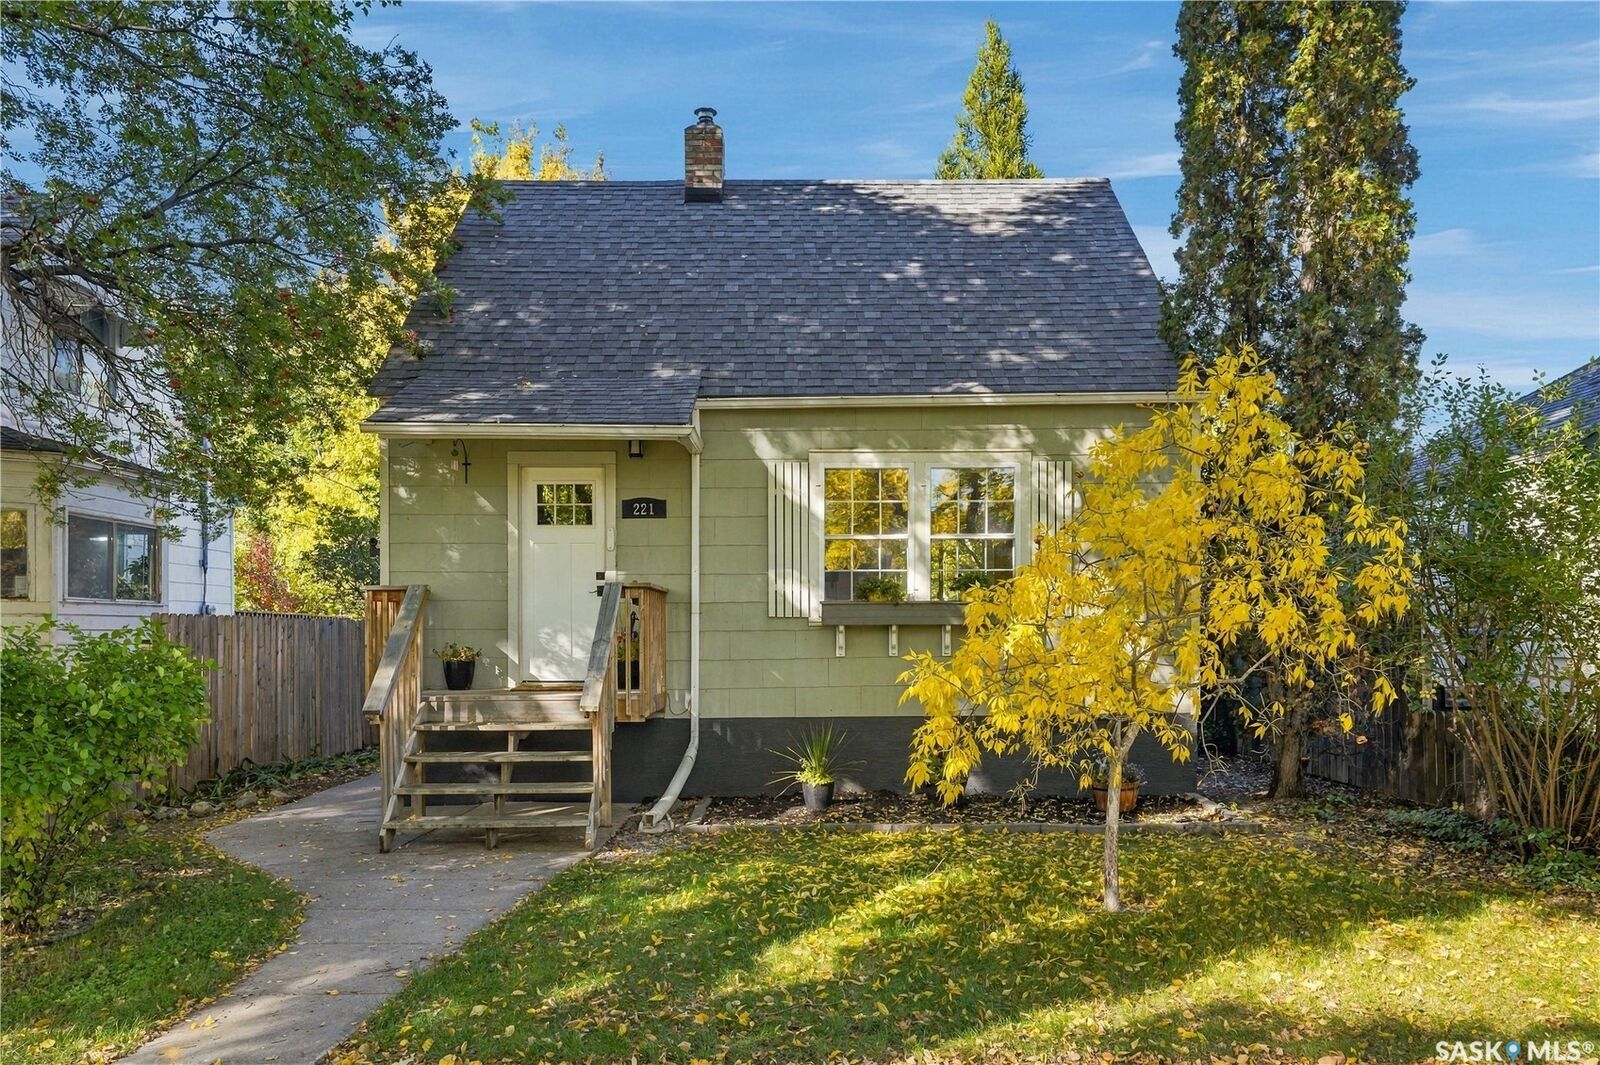
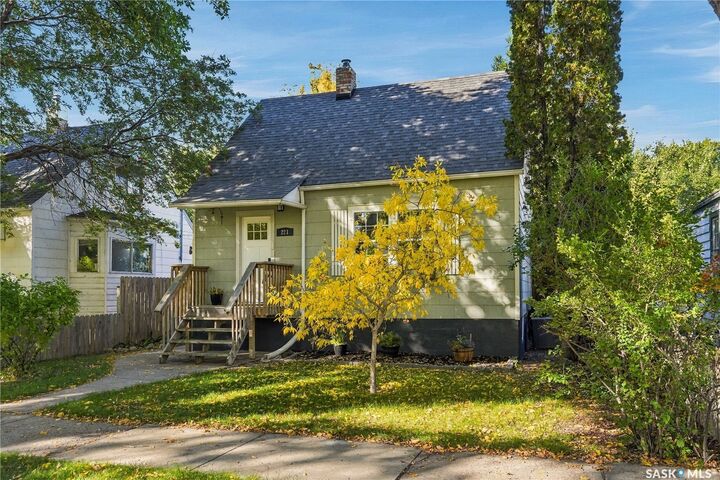
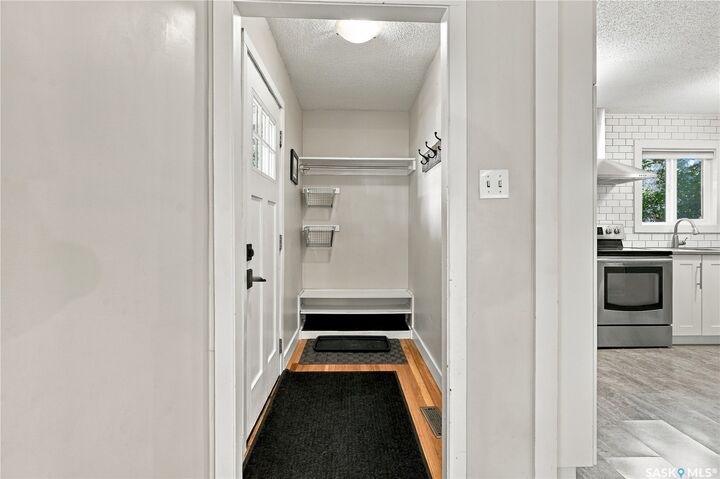
From the moment you step inside, you’ll appreciate the welcoming front entrance and large windows that fill the home with natural light. The main floor features a spacious living room and dining area with beautiful original hardwood flooring. The updated kitchen offers granite countertops, plenty of cupboard and counter space, and a functional layout with lots of room to cook and gather. A four-piece bathroom and convenient main-floor laundry complete this level.
Upstairs, you’ll find two comfortable bedrooms, both featuring original hardwood flooring and plenty of natural light.
The basement provides even more living space and has previously been rented as a basement suite. With its own separate side entrance and a completely separate side yard, the lower level is set up with a kitchen, family room, bedroom, four-piece bathroom, its own laundry, and storage.
Step outside to a private backyard with a spacious deck—an inviting spot for summer evenings, barbecues, or simply relaxing outdoors. An oversized single detached garage provides additional parking and storage.
Numerous upgrades have already been completed, including the kitchen, windows, flooring, air conditioning (2021), shingles (2021), and water heater (2022).
With its blend of character, thoughtful updates, flexible living space, two laundry areas, private outdoor spaces, and great east-side location, 221 Elm Street has plenty to offer. Come take a look and see everything this home has to offer!