

Listing Courtesy of: SASKATCHEWAN / Listed By: Royal Lepage Saskatoon Real Estate
226 Gustin Place Saskatoon, SK S7K 6G6
Active (0 Days)
$633,917 (USD)

Description
MLS®:
SK051192
SK051192
Taxes
$4,904(2026)
$4,904(2026)
Lot Size
6,199 SQFT
6,199 SQFT
Type
Single-Family Home
Single-Family Home
Year Built
1981
1981
Style
Bungalow
Bungalow
Community
Silverwood Heights
Silverwood Heights
Listed By
Michelle Butler, Royal Lepage Saskatoon Real Estate
Source
SASKATCHEWAN
Last checked Oct 15 2026 at 11:59 PM GMT+0000
SASKATCHEWAN
Last checked Oct 15 2026 at 11:59 PM GMT+0000
Bathroom Details
Interior Features
- Windows: Window Treatments
- Washer
- Stove
- Refrigerator
- Microwave
- Dryer
- Dishwasher
- Window Treatments
- Central Vacuum
- Kitchen Exhaust Fan
- Built-In Oven
- Water Heater
Subdivision
- Silverwood Heights
Lot Information
- Cul-De-Sac
- Trees
- Front Yard
- Back Yard
- Sprinklers In Ground
- Irregular Lot
Property Features
- Foundation: Concrete Perimeter
Heating and Cooling
- Forced Air
- Natural Gas
- Radiant Floor
- Central Air
Basement Information
- Unfinished
- Full
Exterior Features
- Roof: Asphalt
- Roof: Shingle
Parking
- Two Car Garage
- Garage Door Opener
- Driveway
- Concrete
- Attached
Stories
- 1
Living Area
- 1,512 sqft
Location
Disclaimer: Copyright 2026 Saskatchewan Realtors Association. All rights reserved. This information is deemed reliable, but not guaranteed. The information being provided is for consumers’ personal, non-commercial use and may not be used for any purpose other than to identify prospective properties consumers may be interested in purchasing. Data last updated 10/15/26 16:59


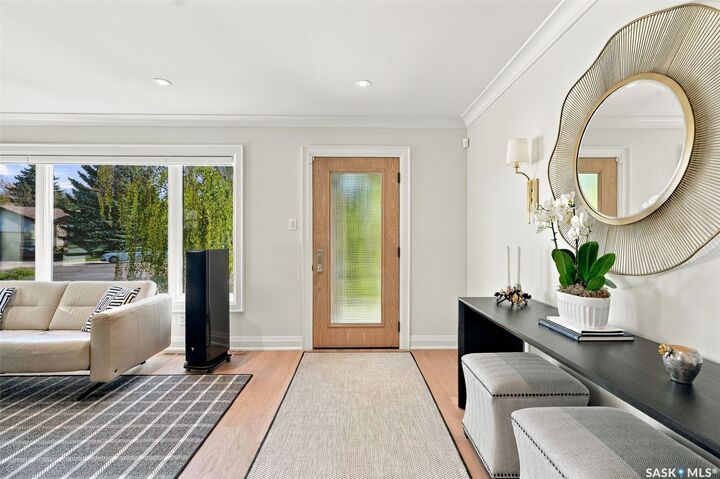
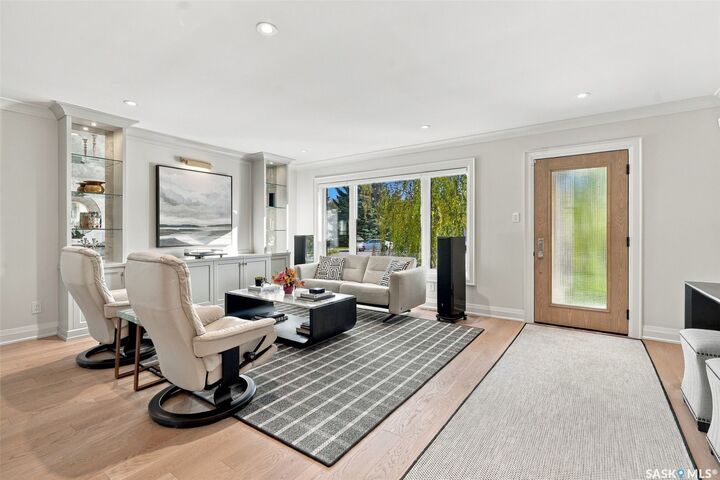
A bright and open concept floor plan includes a South-facing living room with built-ins, white oak hardwood and stair railing. Crown moulding, custom baseboard and trim throughout create cohesiveness and rhythm.
In the kitchen, Friedt Finishing cabinetry surrounds an Italian Calacatta marble backsplash and a quartz waterfall island anchors the room. Cabinet-panelled Sub-Zero fridge/freezer and wine fridge, a panelled dishwasher, Bosch induction range, Bosch drawer microwave, pot filler and integrated exterior-vented hood make it as capable as it is beautiful. The workstation sink with built-in cutting board and racks, plus a garburator, truly complete the setup.
Visual Comfort brass fixtures, Emtek cabinet and door hardware, Lutron Caseta lighting and Hunter Douglas Silhouette blinds with PowerView automation bring convenience and polish. Wallpaper adds warmth to the family room at the rear of the home, which opens through garden doors to the private yard.
Three bedrooms on the main floor, along with main floor laundry; The main bath features heated porcelain tile floors, a marble-inlaid tile tub surround, and brass plumbing fixtures. Central air, central vac and Phantom screens on the garden & front door, and solid 8-inch exterior walls add to seasonal comfort.
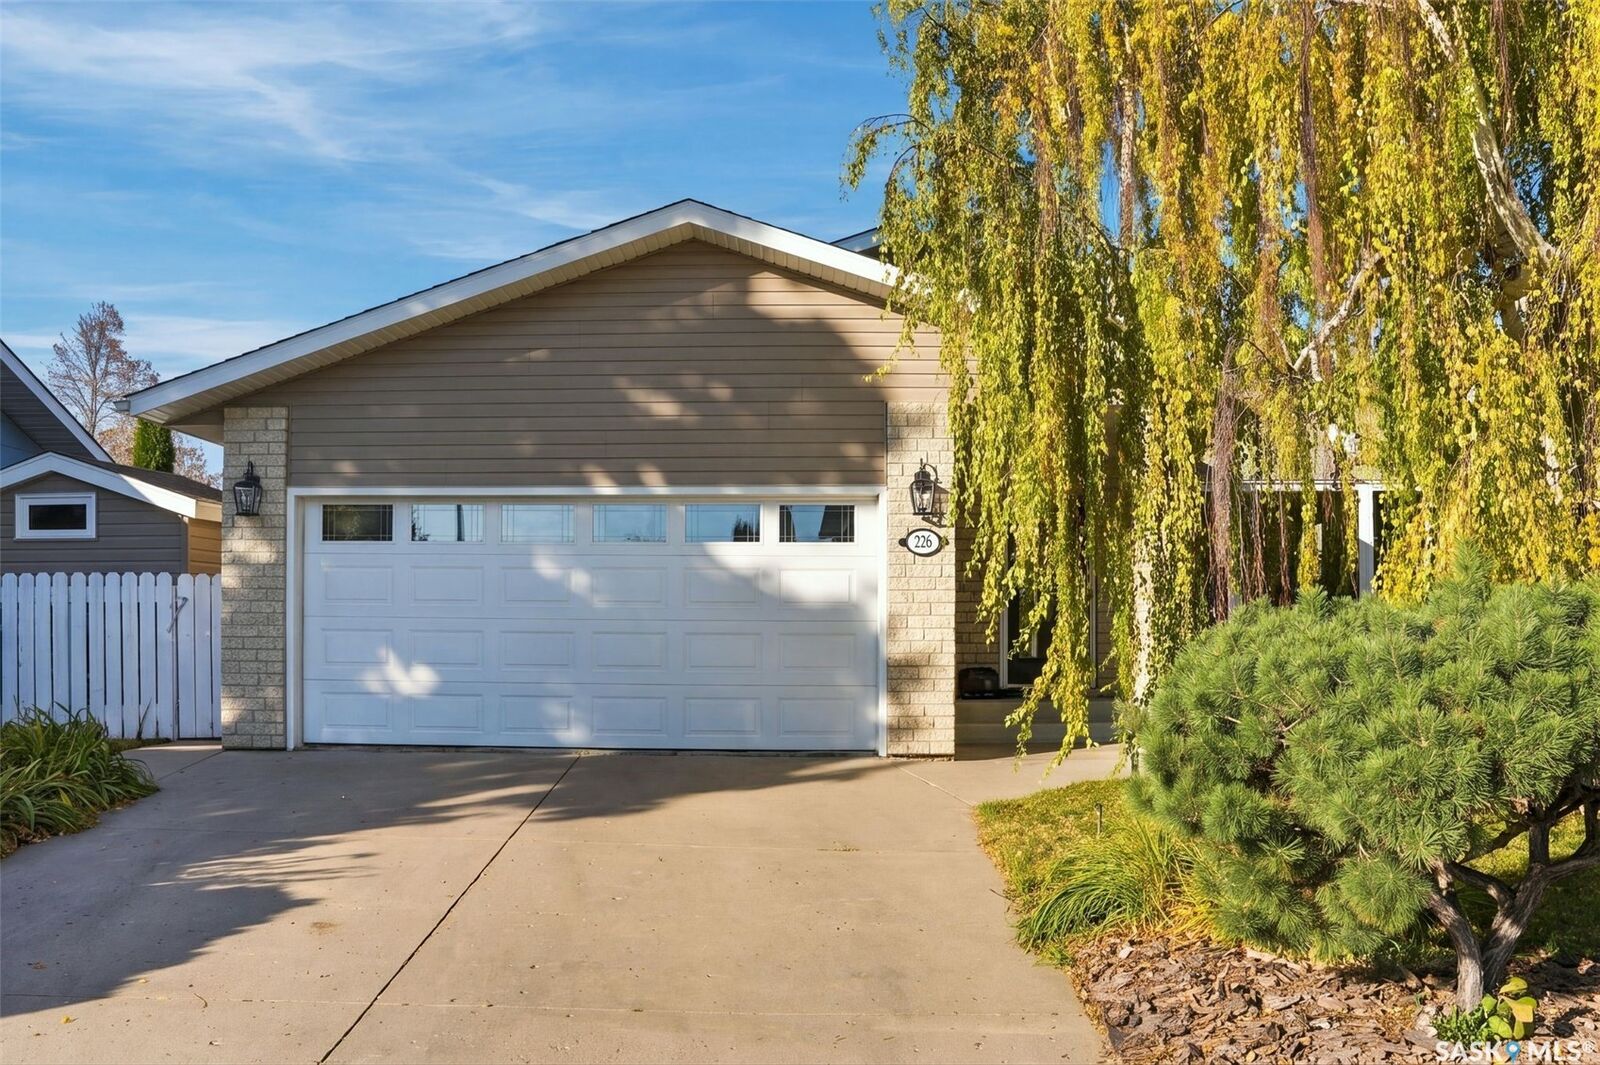
Outside, a landscaped and fenced yard with multiple patios, ready for the deck of your choice off the garden doors. The double attached garage has a ceramic tiled floor and direct entry. The basement offers a full 1,512 sf footprint ready for your finishing plans. The river is just a few minutes’ walk away, along with schools, and amenities close by.