

Listing Courtesy of: SASKATCHEWAN / Listed By: Royal Lepage Varsity
226 Nightingale Road Saskatoon, SK S7L 6Y1
Active (1 Days)
$679,900 (CAD)
Description
MLS®:
SK042787
SK042787
Taxes
$5,181(2026)
$5,181(2026)
Type
Single-Family Home
Single-Family Home
Year Built
2024
2024
Style
Bi-Level
Bi-Level
County
Corman Park No. 344
Corman Park No. 344
Community
Kensington
Kensington
Listed By
May Liang, Royal Lepage Varsity
Source
SASKATCHEWAN
Last checked Jul 17 2026 at 5:00 AM GMT+0000
SASKATCHEWAN
Last checked Jul 17 2026 at 5:00 AM GMT+0000
Bathroom Details
Interior Features
- Interior Features : Air Conditioner (Central)
- Interior Features : Sump Pump
- Misc Features : Air Conditioner (Central)
- Misc Features : Sump Pump
- Interior Features : Air Exchanger
- Misc Features : Air Exchanger
Subdivision
- Kensington
Lot Information
- Corner
Property Features
- Fireplace: Total: 1
- Fireplace: Electric
Heating and Cooling
- Forced Air
- Natural Gas
- Electric
- Baseboard
Basement Information
- Fully Finished
- Full Basement
Exterior Features
- Siding
- Stone
- Roof: Asphalt Shingles
Utility Information
- Utilities: Gas
Garage
- 2 Car Attached
Parking
- Parking Surface : Concrete Drive
- Total Parking Spaces : 4
Stories
- 2
Location
Disclaimer: Copyright 2026 Saskatchewan Realtors Association. All rights reserved. This information is deemed reliable, but not guaranteed. The information being provided is for consumers’ personal, non-commercial use and may not be used for any purpose other than to identify prospective properties consumers may be interested in purchasing. Data last updated 7/16/26 22:00


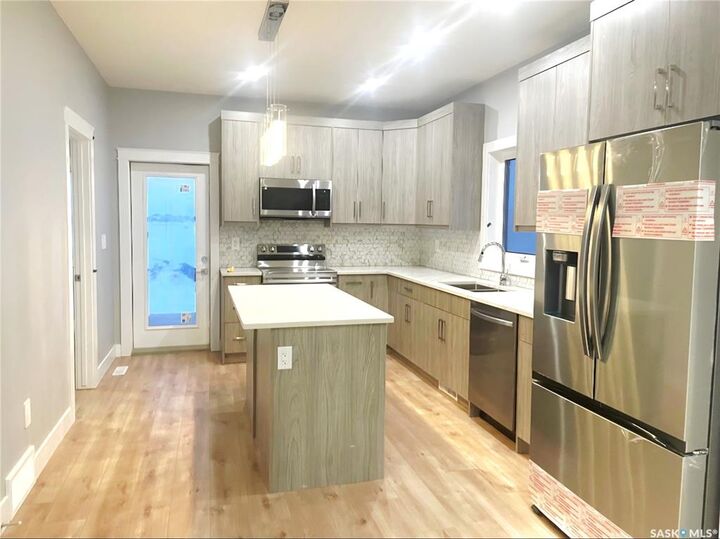
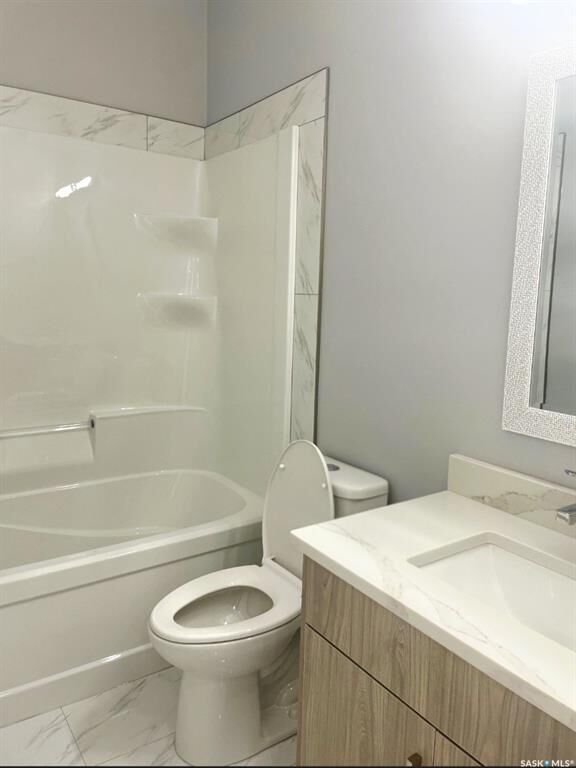
The home features 3 bedrooms on the main floor, including a spacious primary bedroom with a 5-piece ensuite. The owner's portion of the basement includes an additional bedroom, a full bathroom, a fitness space or computer area, and laundry located in the utility room. Enjoy plenty of natural light and access to the rear deck, perfect for relaxing or entertaining.
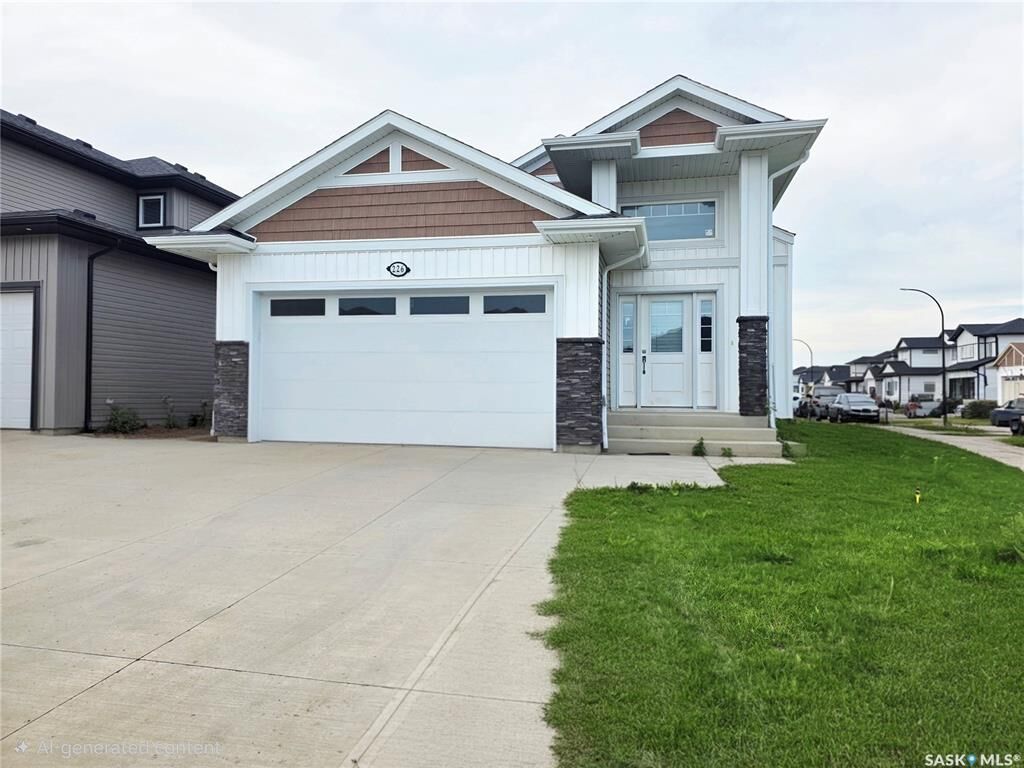
The property also features a 21' x 18' attached double garage.
A fully self-contained 2-bedroom legal basement suite with permit is currently tenant occupied, generating $1,200 per month in rental income, making this an excellent mortgage helper or investment opportunity.
The home is currently in tenant-occupied condition. The seller will provide a professional final clean prior to possession.
An outstanding opportunity to own a spacious family home with legal rental income in one of Saskatoon's desirable communities.