230 Konihowski Road Saskatoon, SK S7S 1A7
Listing Courtesy of:  CREA / Royal Lepage Varsity

  230 Konihowski Road Saskatoon, SK S7S 1A7

Active
$362,218 (USD)
4
BED
2
BATH
1,000
SQFT

Description

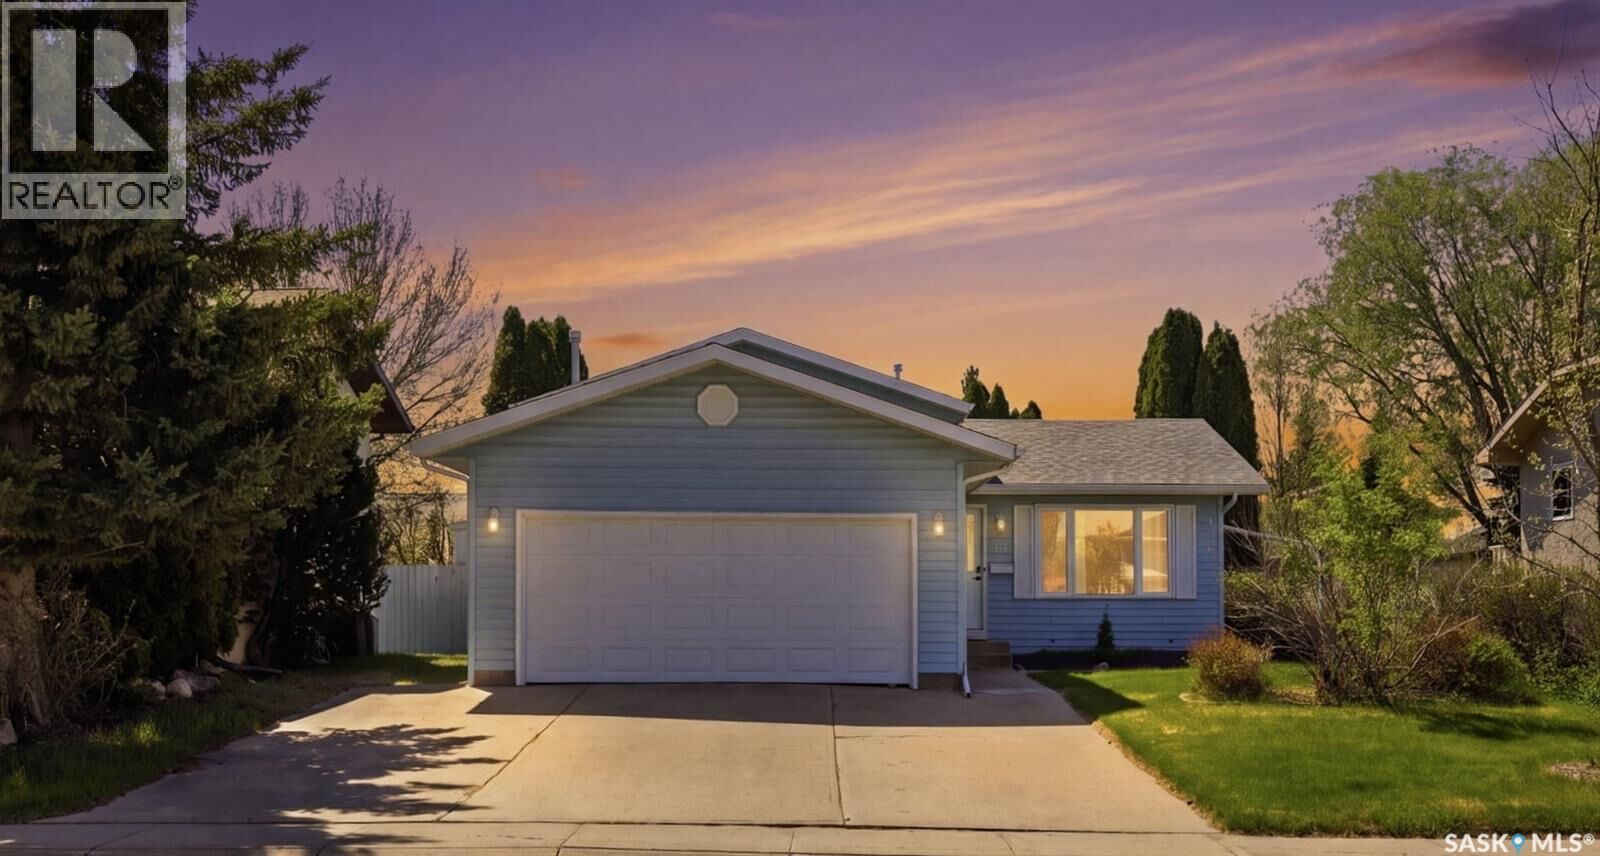
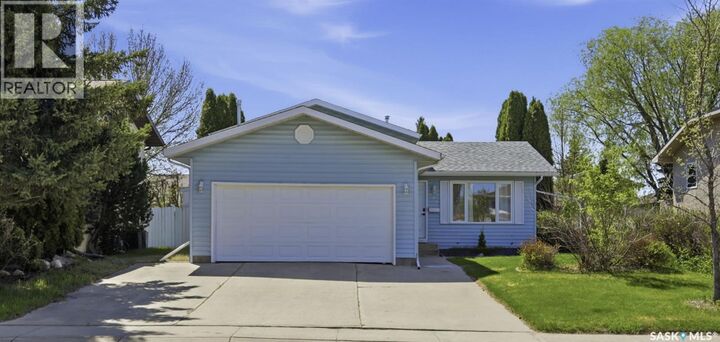
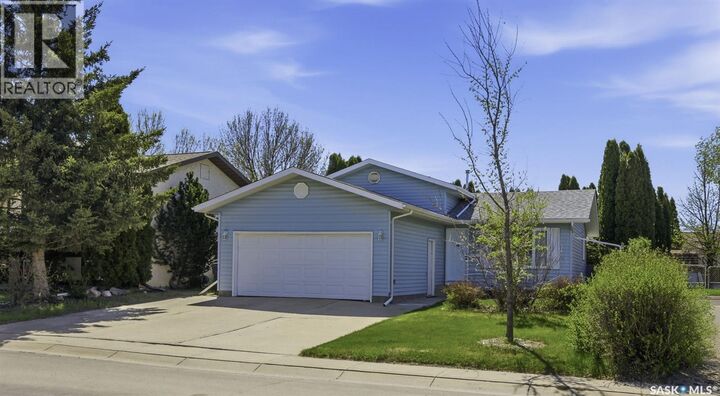
Welcome to this beautifully maintained 4-bedroom, 2-bathroom family home located at 230 Konihowski Road in the heart of Silverspring — one of Saskatoon’s most sought-after neighborhoods. Ideally situated within walking distance to schools, parks, shopping, and everyday amenities, this home offers the perfect balance of comfort, convenience, and family living. Step inside to a bright and inviting main floor featuring large front-facing windows that fill the living room with natural light. The dining area flows seamlessly into the oak kitchen, complete with an eat-up island and patio door leading to the private south-facing backyard — an ideal space for entertaining with a spacious deck and natural gas BBQ hookup. The second level offers three generously sized bedrooms and a beautifully renovated 4-piece bathroom featuring an updated vanity, mirror, and toilet. The third level boasts a spacious open-concept family room, perfect as a children’s play area, recreation space, or home gym, along with an additional 3-piece bathroom. The fourth level includes a fourth bedroom, laundry area, and a luxury hot tub space, creating additional versatility and comfort for growing families. Recent upgrades provide added peace of mind, including double-pane windows (2020), radon mitigation system (2024), stove (September 2024), washer (2025), fridge (2026), direct-vent range hood (2026) and kitchen sink (2025). Outside, you’ll appreciate the ample parking with a triple concrete driveway and a double attached heated garage. A move-in ready family home in an exceptional location — this Silverspring gem won’t last long! (id:41440)

MLS®:
SK036789
Taxes
$3,839(2025)
Lot Size
5,857 SQFT
Type
Single-Family Home
Year Built
1988

Listed By

Gary Gai Realty P.c. Ltd., Royal Lepage Varsity
Source
CREA
Last checked May 27 2026 at 2:46 AM GMT+0000
Bathroom Details
  • Full Bathrooms: 2
Interior Features
  • Washer
  • Refrigerator
  • Dishwasher
  • Stove
  • Dryer
  • Window Coverings
  • Alarm System
  • Hood Fan
  • Garage Door Opener Remote(s)
Lot Information
  • Treed
  • Rectangular
Heating and Cooling
  • Forced Air
  • Natural Gas
  • Central Air Conditioning
Basement Information
  • Finished
  • Full
Parking
  • Attached Garage
  • Heated Garage
  • Parking Space(s)
Living Area
  • 1,000 sqft
Location
   
Calculate drive times to this property
 
Powered by INRIX® Drive Time

Powered by Walk Score®
Disclaimer: REALTOR.CA The trademarks REALTOR®, REALTORS®, and the REALTOR® logo are controlled
by The Canadian Real Estate Association (CREA) and identify real estate professionals who are members of CREA. Listing Data Last Updated: 5/26/26 19:46

