

Listing Courtesy of: SASKATCHEWAN / Listed By: Boyes Group Realty Inc.
2301 William Avenue Saskatoon, SK S7J 1A7
Active (0 Days)
$429,900 (CAD)
OPEN HOUSE TIMES
-
OPENSat, Oct 32:00 pm - 3:30 pm
-
OPENSun, Oct 42:00 pm - 3:30 pm
Description
MLS®:
SK049671
SK049671
Taxes
$3,619(2026)
$3,619(2026)
Lot Size
6,438 SQFT
6,438 SQFT
Type
Single-Family Home
Single-Family Home
Year Built
1954
1954
Style
Bungalow
Bungalow
Community
Queen Elizabeth
Queen Elizabeth
Listed By
Timothy Bomboir, Boyes Group Realty Inc.
Source
SASKATCHEWAN
Last checked Sep 29 2026 at 5:48 PM GMT+0000
SASKATCHEWAN
Last checked Sep 29 2026 at 5:48 PM GMT+0000
Bathroom Details
Interior Features
- Washer
- Stove
- Refrigerator
- Microwave
- Gas Water Heater
- Dryer
- Dishwasher
- Kitchen Exhaust Fan
Subdivision
- Queen Elizabeth
Lot Information
- Rectangular
- Trees
- Rectangular Lot
- Garden
- Front Yard
- Back Yard
- Sprinklers In Ground
- Corner Lot
Property Features
- Foundation: Concrete Perimeter
Heating and Cooling
- Forced Air
- Natural Gas
- Central Air
Basement Information
- Full
- Finished
Exterior Features
- Roof: Asphalt
- Roof: Shingle
Parking
- Parking Space(s)
- Driveway
- Detached
- Concrete
- One Car Garage
Stories
- 1
Living Area
- 1,005 sqft
Location
Disclaimer: Copyright 2026 Saskatchewan Realtors Association. All rights reserved. This information is deemed reliable, but not guaranteed. The information being provided is for consumers’ personal, non-commercial use and may not be used for any purpose other than to identify prospective properties consumers may be interested in purchasing. Data last updated 9/29/26 10:48


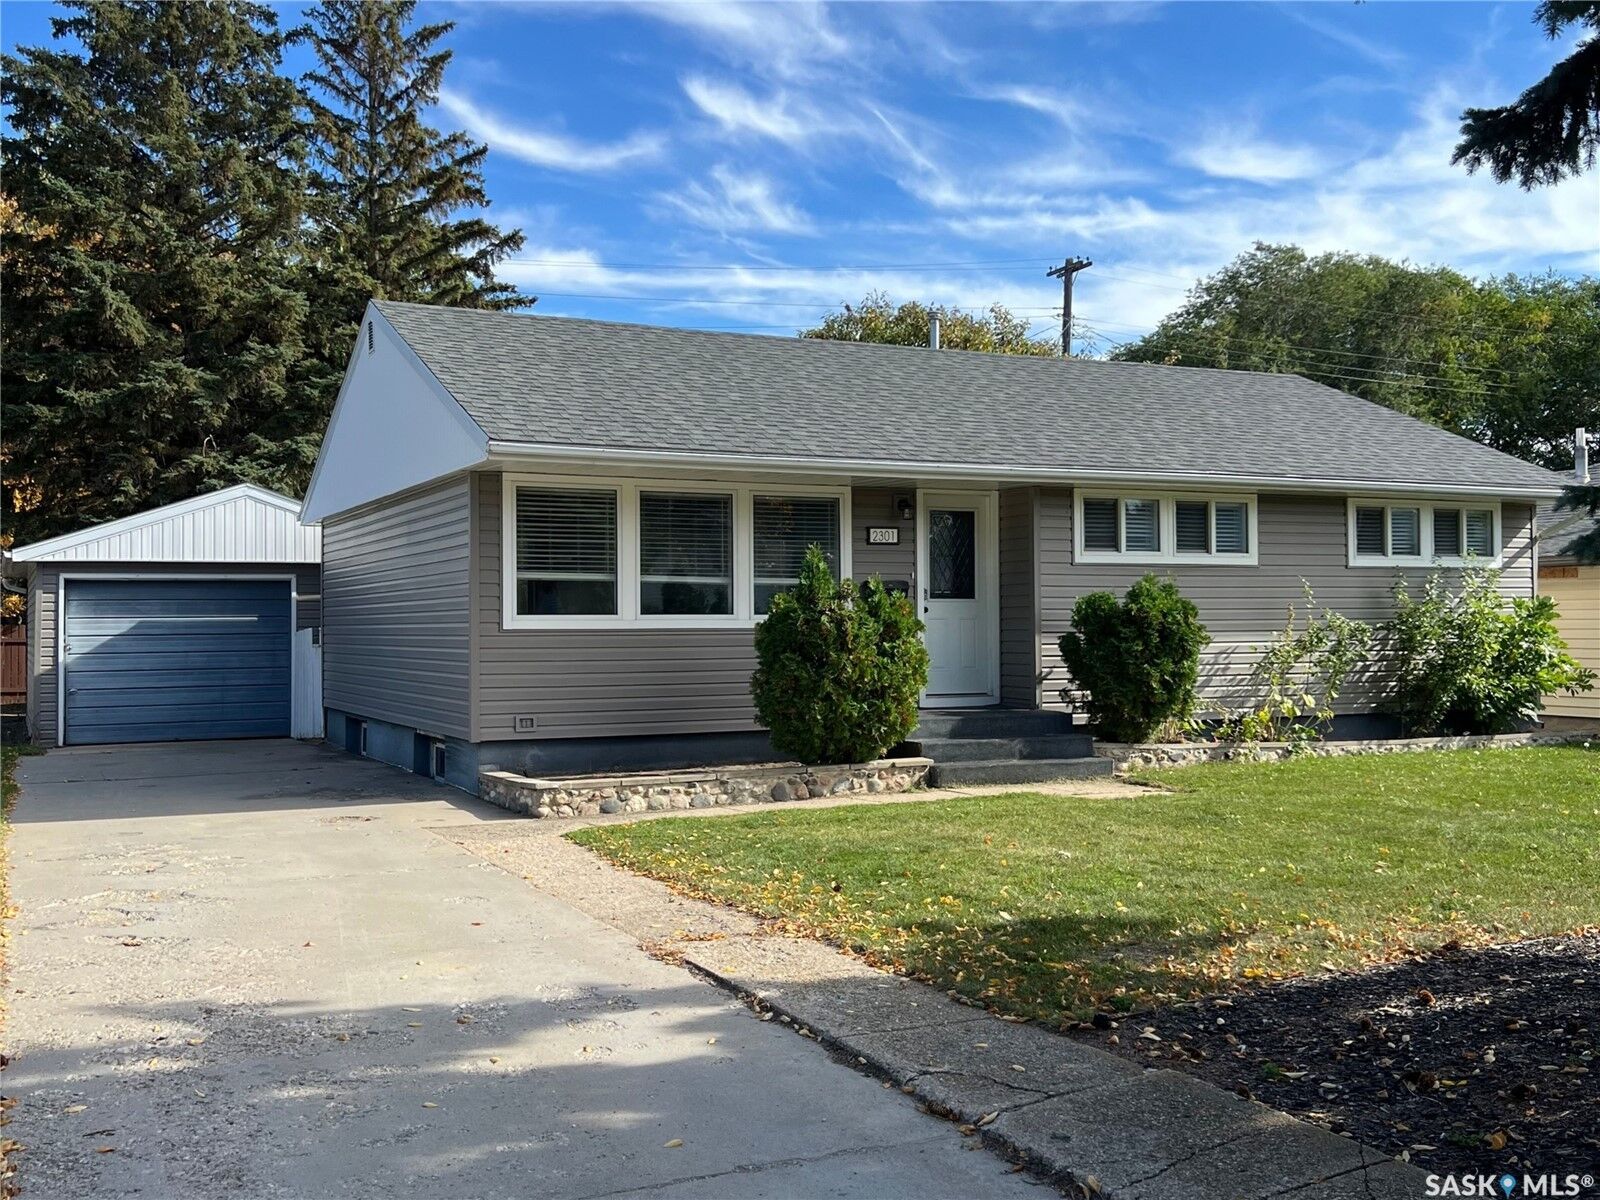
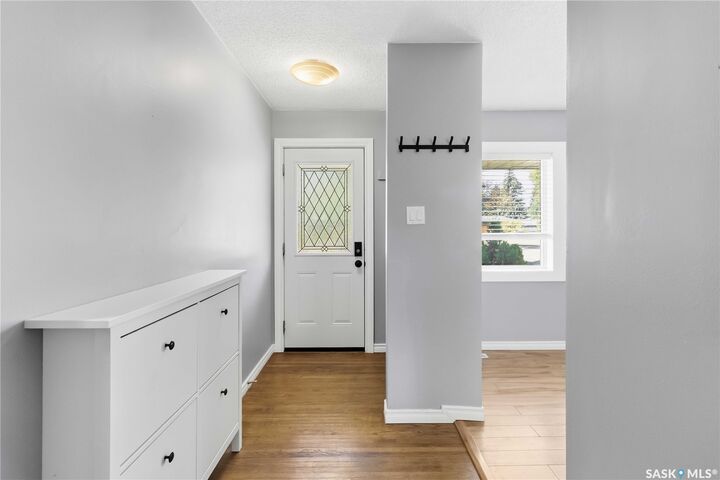
Inside, natural light fills the main floor, and the open living and dining room makes everyday living and hosting easy. The main floor bathroom has been updated. Downstairs, a 2 bedroom non-regulation suite with its own separate entry adds flexible space and opportunity to help with the mortgage.
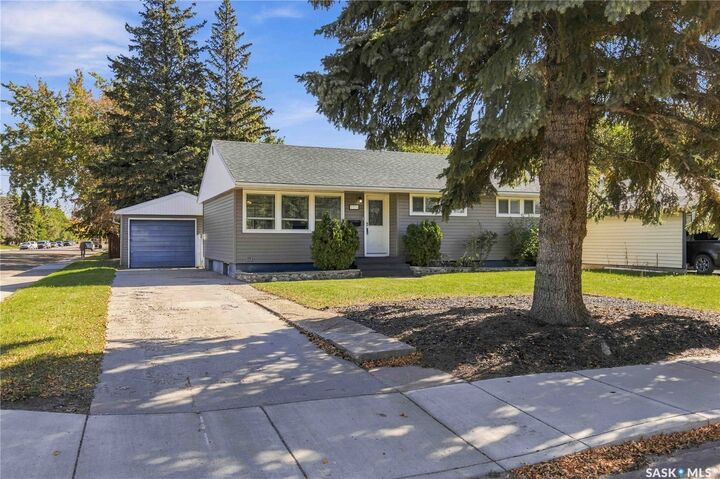
Outside, the fully fenced back yard is spacious, with a garden area, patio and firepit. The vinyl fence (2022) has a gate to the back lane for garbage pickup. A tandem driveway gives you extra parking in addition to the detached single garage.
The big-ticket updates are done: shingles (2020), water heater (2020), vinyl siding with foam insulation (2021), all new main floor windows (2021) and central AC (2022). Possession is immediate. Call today to book your showing.