

Listing Courtesy of: SASKATCHEWAN / Listed By: Trcg The Realty Consultants Group
2501 Kelvin Avenue Saskatoon, SK S7J 0T6
Active (1 Days)
$399,900 (CAD)
OPEN HOUSE TIMES
-
OPENSat, Aug 151:00 pm - 3:00 pm
-
OPENSun, Aug 161:00 pm - 3:00 pm
Description
MLS®:
SK045427
SK045427
Taxes
$3,416(2026)
$3,416(2026)
Lot Size
5,768 SQFT
5,768 SQFT
Type
Single-Family Home
Single-Family Home
Year Built
1953
1953
Style
Raised Bungalow
Raised Bungalow
Community
Avalon
Avalon
Listed By
Andrew Keith, Trcg The Realty Consultants Group
Source
SASKATCHEWAN
Last checked Aug 14 2026 at 4:48 AM GMT+0000
SASKATCHEWAN
Last checked Aug 14 2026 at 4:48 AM GMT+0000
Bathroom Details
Interior Features
- Appliances : Fridge
- Appliances : Washer
- Appliances : Dryer
- Appliances : Dishwasher Built In
- Appliances : Shed(s)
- Water Softener : Not Included
- Appliances : Oven Built In
Subdivision
- Avalon
Lot Information
- Corner
- Lane
Heating and Cooling
- Forced Air
Basement Information
- Full Basement
Exterior Features
- Siding
- Roof: Asphalt Shingles
Utility Information
- Utilities: Gas
Garage
- 1 Car Detached
Parking
- Parking Surface : Gravel Drive
- Total Parking Spaces : 4
Stories
- 1
Location
Disclaimer: Copyright 2026 Saskatchewan Realtors Association. All rights reserved. This information is deemed reliable, but not guaranteed. The information being provided is for consumers’ personal, non-commercial use and may not be used for any purpose other than to identify prospective properties consumers may be interested in purchasing. Data last updated 8/13/26 21:48


Downstairs is a non-regulation suite with its own separate entrance and doorbell. The suite features a large living room, spacious bedroom, good-sized kitchen, and large windows for a basement suite that let in lots of light. The home has been used as a rental property for approximately ten years and has been well cared for throughout.
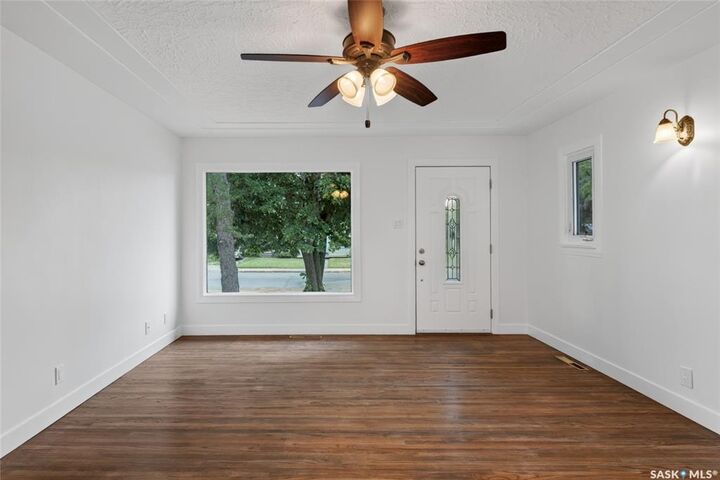
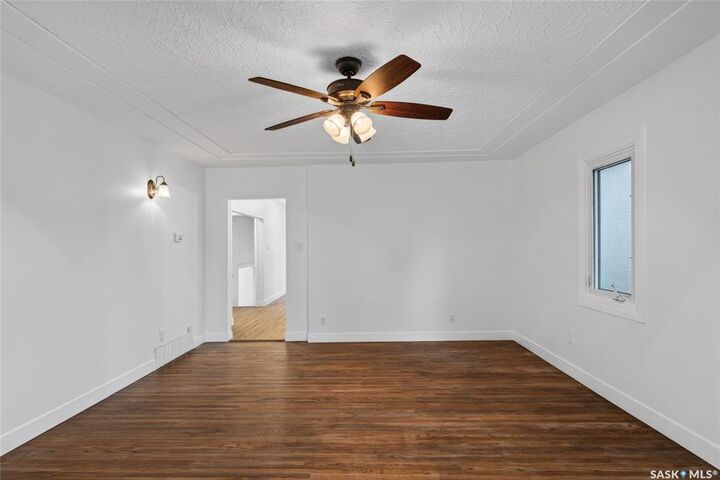
Recent updates include a new furnace in 2025, house shingles replaced in 2023, new outlets and switches, GFCI receptacles installed where required for open grounds, new smoke detectors, fresh paint, and the new upstairs kitchen backsplash.
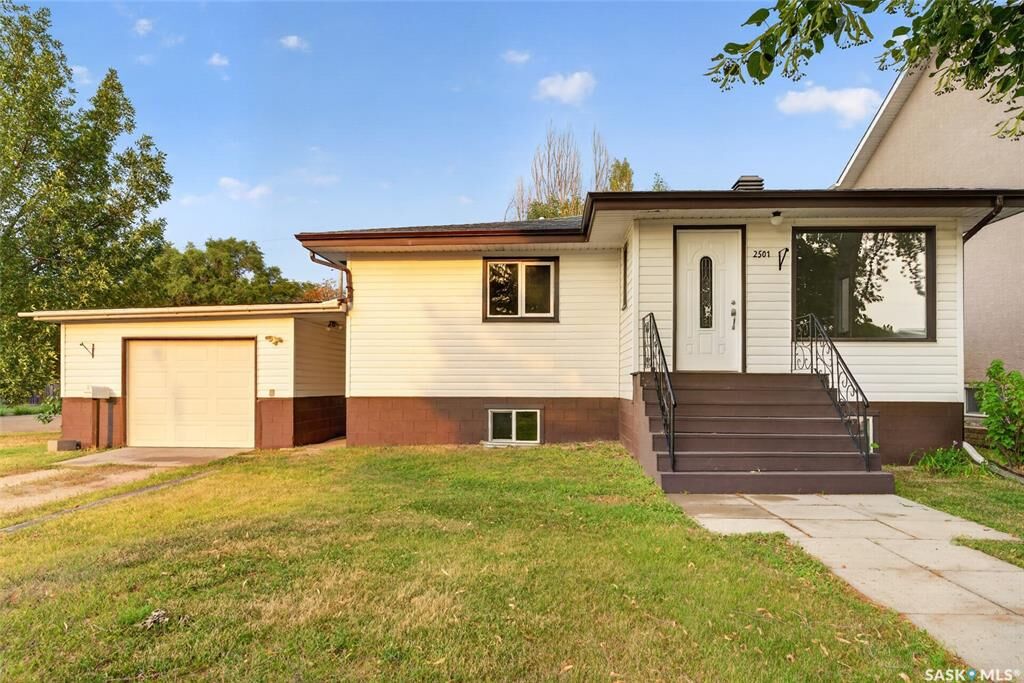
Outside, the fully fenced backyard includes a small patio, fire pit, and storage shed. The single detached garage has a working overhead door and opener and offers plenty of potential for storage or workshop space, with four additional gravel parking spots providing room for up to five vehicles.