

Listing Courtesy of: SASKATCHEWAN / Listed By: Choice Realty Systems
255 Eaton Crescent Saskatoon, SK S7V 0H4
Active (1 Days)
$557,900 (CAD)
Description
MLS®:
SK042937
SK042937
Taxes
$4,665(2025)
$4,665(2025)
Lot Size
5,295 SQFT
5,295 SQFT
Type
Single-Family Home
Single-Family Home
Year Built
2015
2015
Style
2 Storey
2 Storey
Community
Rosewood
Rosewood
Listed By
Edward Ramsey, Choice Realty Systems
Source
SASKATCHEWAN
Last checked Jul 18 2026 at 4:34 AM GMT+0000
SASKATCHEWAN
Last checked Jul 18 2026 at 4:34 AM GMT+0000
Bathroom Details
Interior Features
- Appliances : Fridge
- Appliances : Stove
- Appliances : Washer
- Appliances : Dryer
- Appliances : Dishwasher Built In
- Interior Features : Air Conditioner (Central)
- Interior Features : Sump Pump
- Misc Features : Air Conditioner (Central)
- Misc Features : Sump Pump
- Appliances : Shed(s)
- Appliances : Garage Door Opnr/Control(s)
- Appliances : Microwave Hood Fan
- Interior Features : Heat Recovery Unit
- Misc Features : Heat Recovery Unit
- Interior Features : Air Exchanger
- Misc Features : Air Exchanger
- Interior Features : Alarm Sys Rented
- Misc Features : Alarm Sys Rented
- Interior Features : Humidifier
- Misc Features : Humidifier
Subdivision
- Rosewood
Lot Information
- Rectangular
Heating and Cooling
- Forced Air
- Natural Gas
Basement Information
- Full Basement
- Unfinished
Exterior Features
- Composite Siding
- Stone
- Roof: Asphalt Shingles
Utility Information
- Utilities: Gas
Garage
- 2 Car Attached
Parking
- Parking Spaces
- Parking Surface : Double Drive
- Parking Surface : Concrete Drive
- Total Parking Spaces : 4
Stories
- 2
Location
Disclaimer: Copyright 2026 Saskatchewan Realtors Association. All rights reserved. This information is deemed reliable, but not guaranteed. The information being provided is for consumers’ personal, non-commercial use and may not be used for any purpose other than to identify prospective properties consumers may be interested in purchasing. Data last updated 7/17/26 21:34


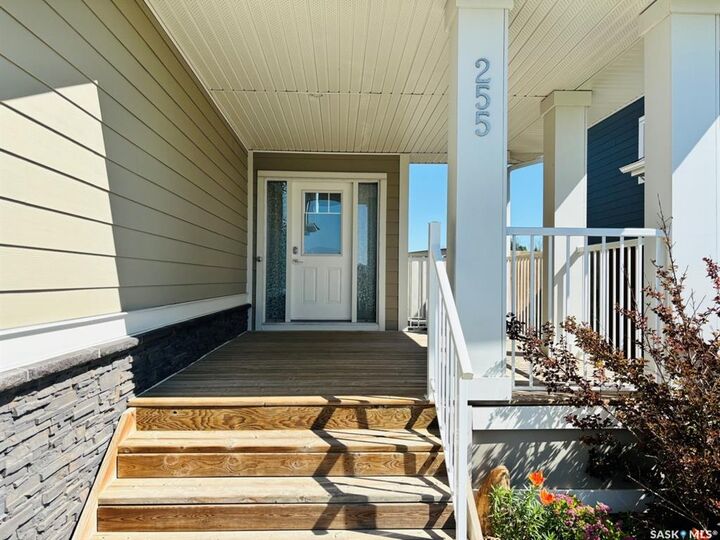
The inviting front entry includes a large walk-in closet and leads into a bright, open-concept main floor. The spacious living room, well-appointed kitchen with abundant cabinetry and counter space, and the nicely lit dining area create an ideal space for everyday living and entertaining. Garden doors open to the back patio, and a convenient 2-piece bathroom completes the main level.
Upstairs, the expansive primary bedroom features a walk-in closet and a beautiful ensuite with a soaker tub, glass shower, and dual sinks. Two additional bedrooms—each with their own closet—a 4-piece bathroom, and an upstairs laundry room provide comfort and convenience for busy households.
The basement is open for future development, offering excellent potential to customize additional living space. Mechanical highlights include forced-air natural gas heating, central A/C, humidifier, HRV, sump pump, and an electrical panel with room for future expansion.
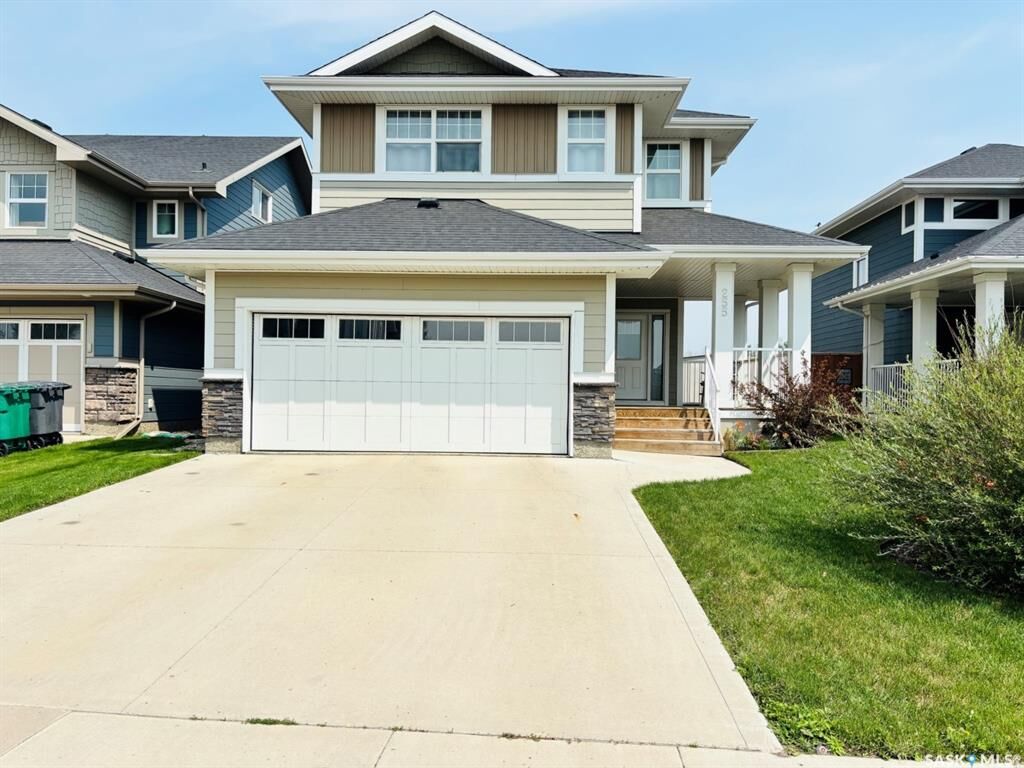
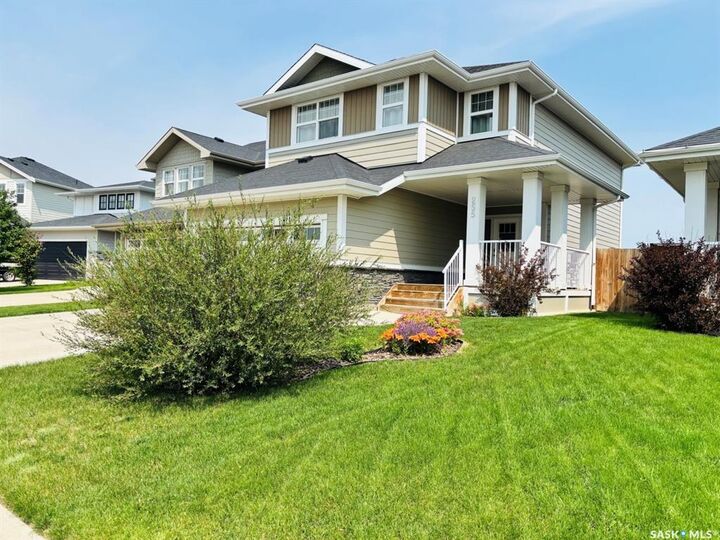
Outside, enjoy a fully fenced and gated backyard with a large deck, storage shed, generous lawn space, a multi-use area designed for a 12' x 22' above-ground pool, and a cozy campfire area perfect for spring and fall evenings. The front yard offers great curb appeal with mature shrubs, seasonal lilies, and a covered front porch. The insulated 19' x 21' attached garage includes direct and side entry and is complemented by a double concrete driveway.
Ideally located near parks, walking paths, schools, transit, and Rosewood’s many shopping amenities, this move-in-ready home offers comfort, functionality, and convenience—an excellent opportunity to call this property home.