

Listing Courtesy of: SASKATCHEWAN / Listed By: Re/Max Saskatoon
258 Brighton Boulevard Saskatoon, SK S7V 0V8
Active (1 Days)
$358,883 (USD)
Description
MLS®:
SK045299
SK045299
Taxes
$4,289(2026)
$4,289(2026)
Lot Size
2,543 SQFT
2,543 SQFT
Type
Single-Family Home
Single-Family Home
Year Built
2022
2022
Style
2 Storey
2 Storey
County
Corman Park No. 344
Corman Park No. 344
Community
Brighton
Brighton
Listed By
Drew Tofin, Re/Max Saskatoon
Source
SASKATCHEWAN
Last checked Aug 13 2026 at 2:44 AM GMT+0000
SASKATCHEWAN
Last checked Aug 13 2026 at 2:44 AM GMT+0000
Bathroom Details
Interior Features
- Appliances : Fridge
- Appliances : Stove
- Appliances : Washer
- Appliances : Dryer
- Appliances : Dishwasher Built In
- Appliances : Window Treatment
- Interior Features : Sump Pump
- Misc Features : Sump Pump
- Appliances : Garage Door Opnr/Control(s)
- Appliances : Microwave Hood Fan
- Interior Features : Heat Recovery Unit
- Misc Features : Heat Recovery Unit
- Interior Features : Underground Sprinkler
- Misc Features : Underground Sprinkler
- Interior Features : T.v. Mounts
- Misc Features : T.v. Mounts
Subdivision
- Brighton
Lot Information
- Rectangular
- Lane
Property Features
- Fireplace: Total: 1
- Fireplace: Electric
Heating and Cooling
- Forced Air
- Natural Gas
Basement Information
- Full Basement
- Partially Finished
Exterior Features
- Siding
- Vinyl
- Composite Siding
- Brick
- Roof: Asphalt Shingles
Utility Information
- Utilities: Gas
Garage
- 2 Car Detached
Parking
- Total Parking Spaces : 2
Stories
- 2
Location
Disclaimer: Copyright 2026 Saskatchewan Realtors Association. All rights reserved. This information is deemed reliable, but not guaranteed. The information being provided is for consumers’ personal, non-commercial use and may not be used for any purpose other than to identify prospective properties consumers may be interested in purchasing. Data last updated 8/12/26 19:44


Upstairs you'll find three bedrooms, including a spacious primary bedroom with walk-in closet and 4-piece ensuite featuring a shower and double-sink vanity. A versatile second-floor bonus room provides additional space for a family room, home office or play area.
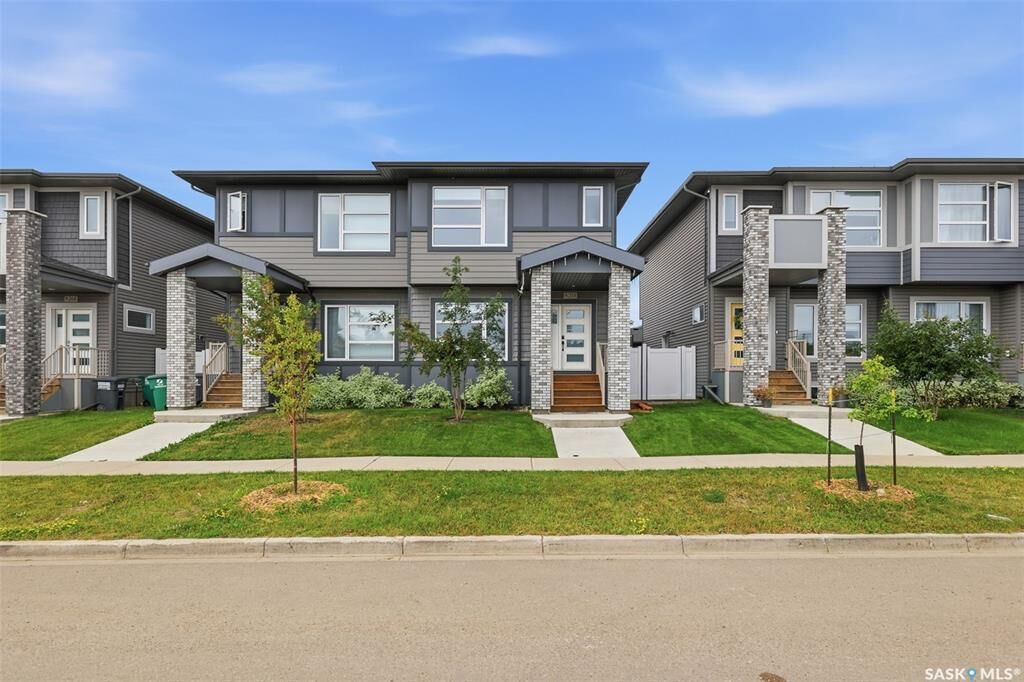
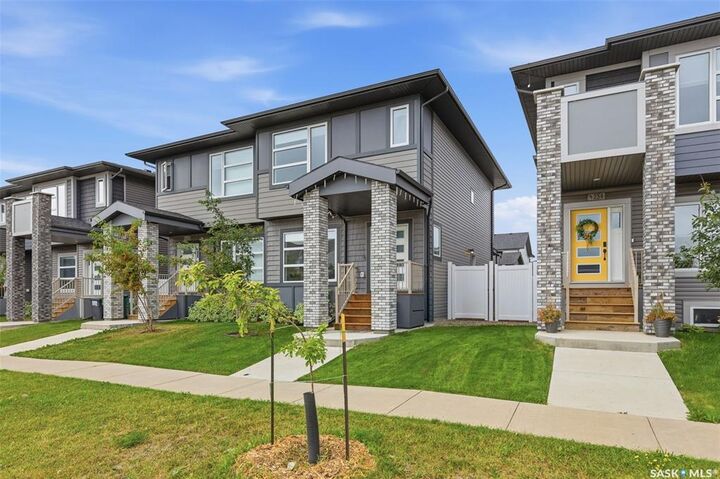
The front and back yards are fully landscaped, and a 20' x 20' detached garage is included. Ideally located close to parks, playgrounds, future schools and Brighton's growing selection of shops, restaurants and everyday amenities. A great opportunity to own a turn-key home in one of Saskatoon's most popular neighbourhoods!