

Listing Courtesy of: SASKATCHEWAN / Listed By: Re/Max Saskatoon
258 Maningas Bend Saskatoon, SK S7W 0P5
Active (0 Days)
$434,900 (CAD)
OPEN HOUSE TIMES
-
OPENWed, Nov 45:00 pm - 6:30 pm
-
OPENSun, Nov 81:30 pm - 3:00 pm
Description
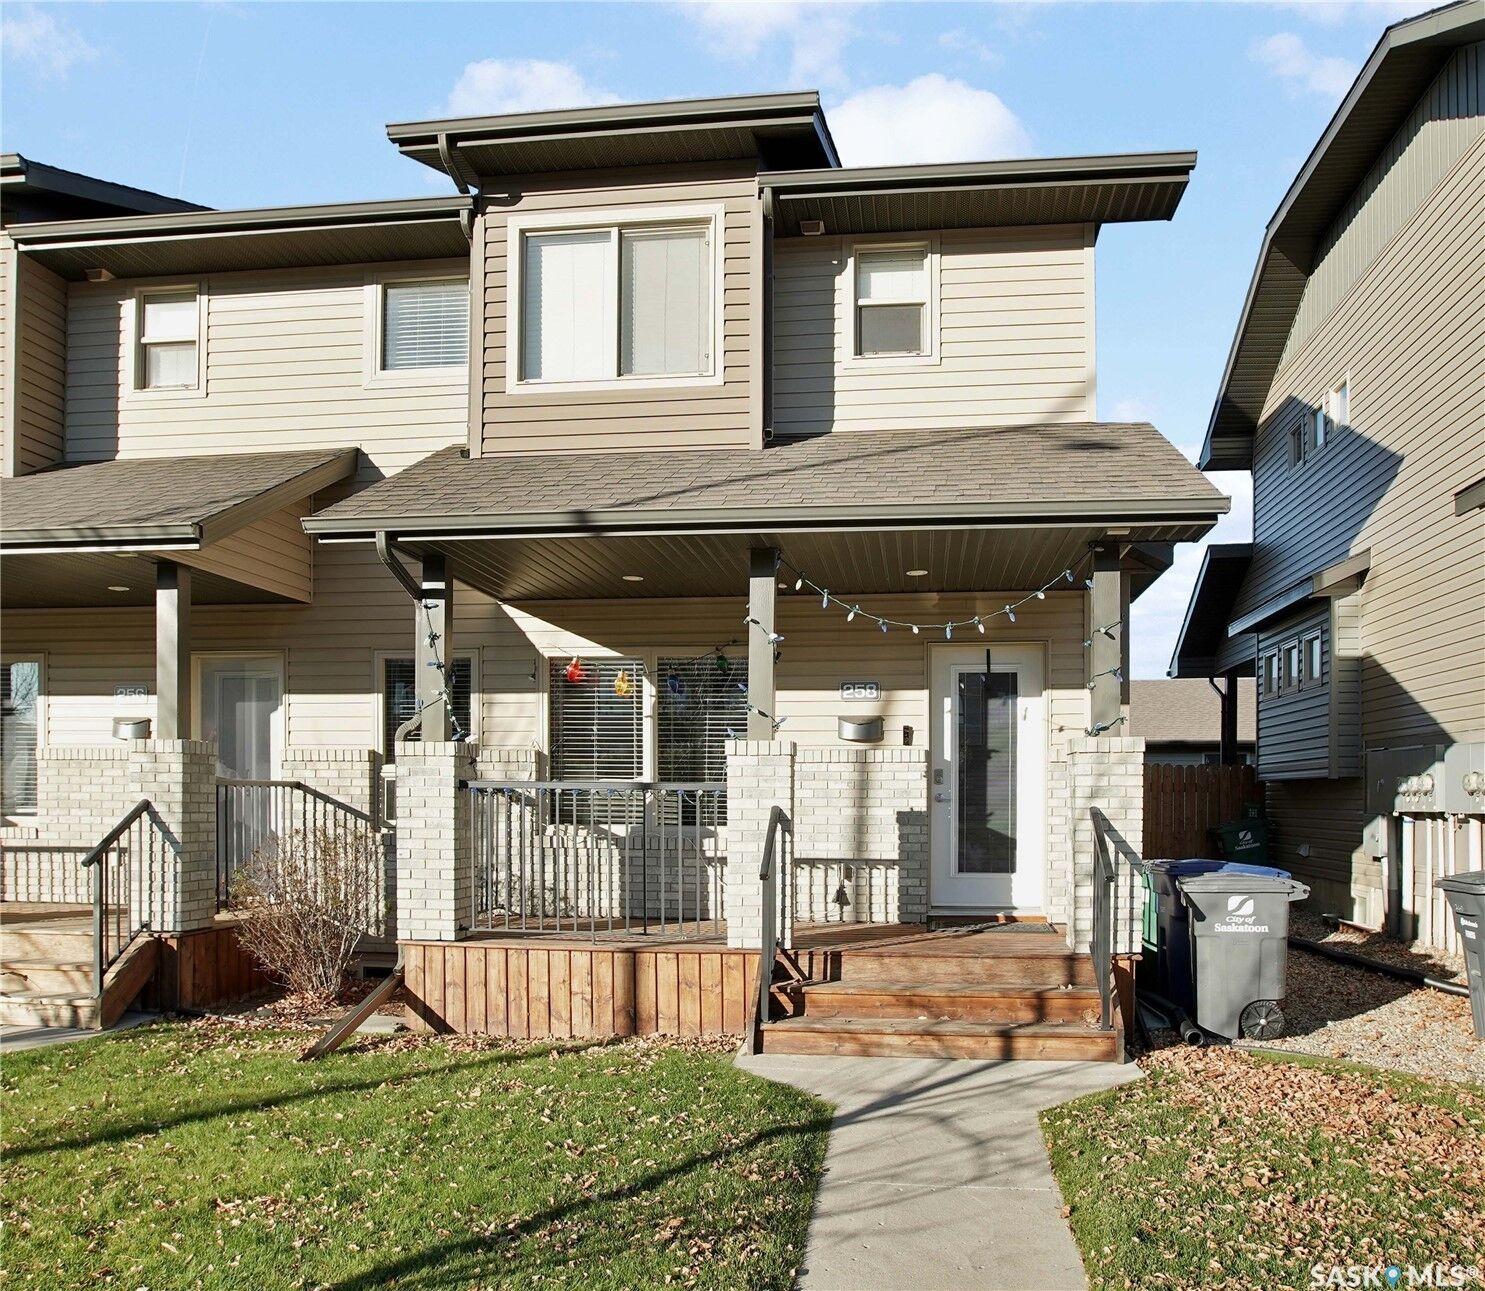
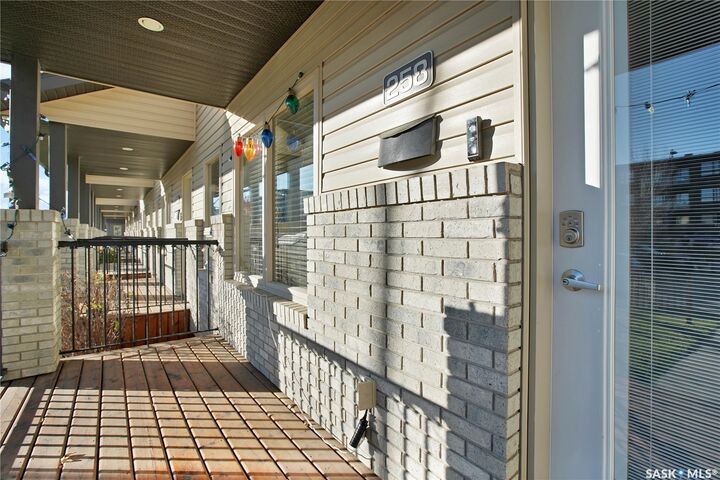
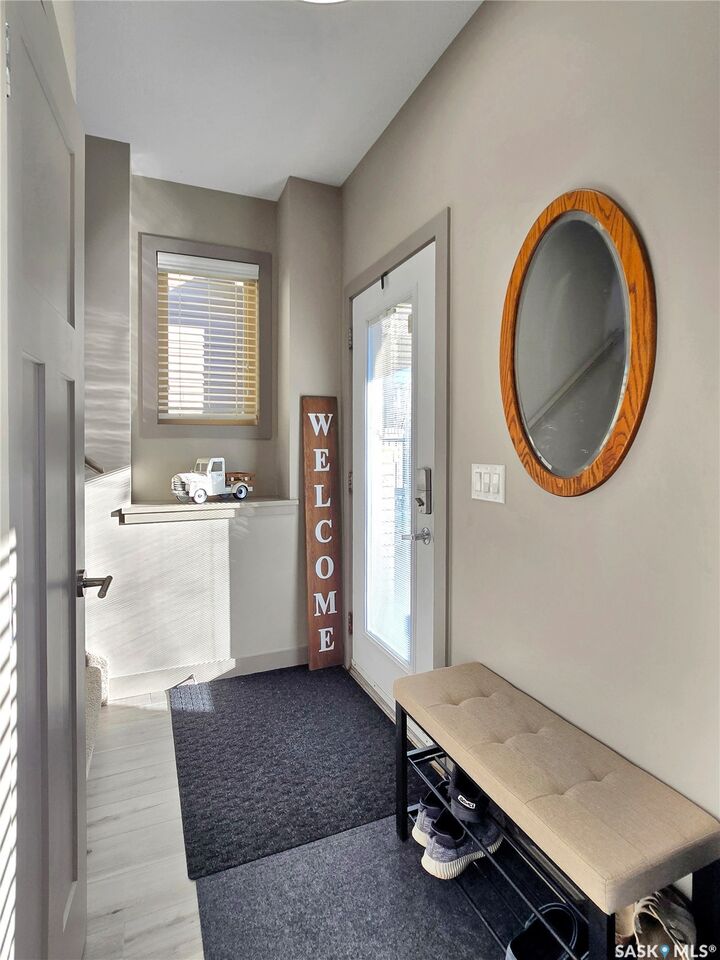
Welcome to this beautifully appointed 1,336 sq. ft. corner unit townhouse offering modern finishes, an abundance of natural light, and a thoughtfully designed layout! Featuring 2+1 bedrooms and 4 bathrooms, this stylish home offers comfort and functionality across three fully developed levels. The bright, open-concept main floor showcases upgraded flooring, a spacious living and dining area, and a stunning kitchen complete with quartz countertops, a large walk-in pantry, and upgraded refrigerator. Additional lighting enhances the inviting atmosphere, while a convenient 2-piece bathroom completes the main level. Upstairs, you'll find two generous bedrooms, each featuring its own private ensuite bathroom for added comfort and convenience. The fully developed lower level offers a spacious family room, additional bedroom, and a luxurious spa-inspired bathroom complete with a cozy fireplace. Durable vinyl plank flooring adds a modern touch throughout this level. Outside, enjoy excellent street appeal, a fully fenced yard, and a partially covered deck with natural gas hookup—perfect for relaxing or entertaining. The double fully insulated garage provides plenty of parking and storage space. Ideally located close to shopping, schools, parks, the University of Saskatchewan, and all amenities. This exceptional corner unit offers the perfect combination of style, space, and convenience. Move-in ready and sure to impress!
MLS®:
SK052555
SK052555
Taxes
$3,591(2026)
$3,591(2026)
Type
Condo
Condo
Year Built
2014
2014
Style
Multi-Level, Row House
Multi-Level, Row House
Community
Evergreen
Evergreen
Listed By
Aaron Wright, Re/Max Saskatoon
Source
SASKATCHEWAN
Last checked Nov 4 2026 at 9:23 PM GMT+0000
SASKATCHEWAN
Last checked Nov 4 2026 at 9:23 PM GMT+0000
Bathroom Details
Interior Features
- Windows: Window Treatments
- Washer
- Stove
- Refrigerator
- Gas Water Heater
- Dryer
- Dishwasher
- Window Treatments
- Microwave Hood Fan
- Central Vacuum
- Humidifier
- Laundry: In Unit
- Freezer
Subdivision
- Evergreen
Lot Information
- Front Yard
- Back Yard
- Sprinklers In Ground
Property Features
- Fireplace: Electric
- Fireplace: 1
- Foundation: Concrete Perimeter
Heating and Cooling
- Forced Air
- Natural Gas
- Central Air
Basement Information
- Full
- Finished
Condo Information
- Fees: $460/Monthly
Exterior Features
- Roof: Asphalt
- Roof: Shingle
Parking
- Two Car Garage
- Garage Door Opener
- Detached
Stories
- 2
Living Area
- 1,336 sqft
Location
Disclaimer: Copyright 2026 Saskatchewan Realtors Association. All rights reserved. This information is deemed reliable, but not guaranteed. The information being provided is for consumers’ personal, non-commercial use and may not be used for any purpose other than to identify prospective properties consumers may be interested in purchasing. Data last updated 11/4/26 13:23

