

Listing Courtesy of: SASKATCHEWAN / Listed By: Boyes Group Realty Inc.
263 Eaton Crescent Saskatoon, SK S7V 0H4
Active (0 Days)
$390,959 (USD)
OPEN HOUSE TIMES
-
OPENSat, Oct 1712:30 pm - 2:30 pm
-
OPENSun, Oct 181:00 pm - 3:00 pm

Description
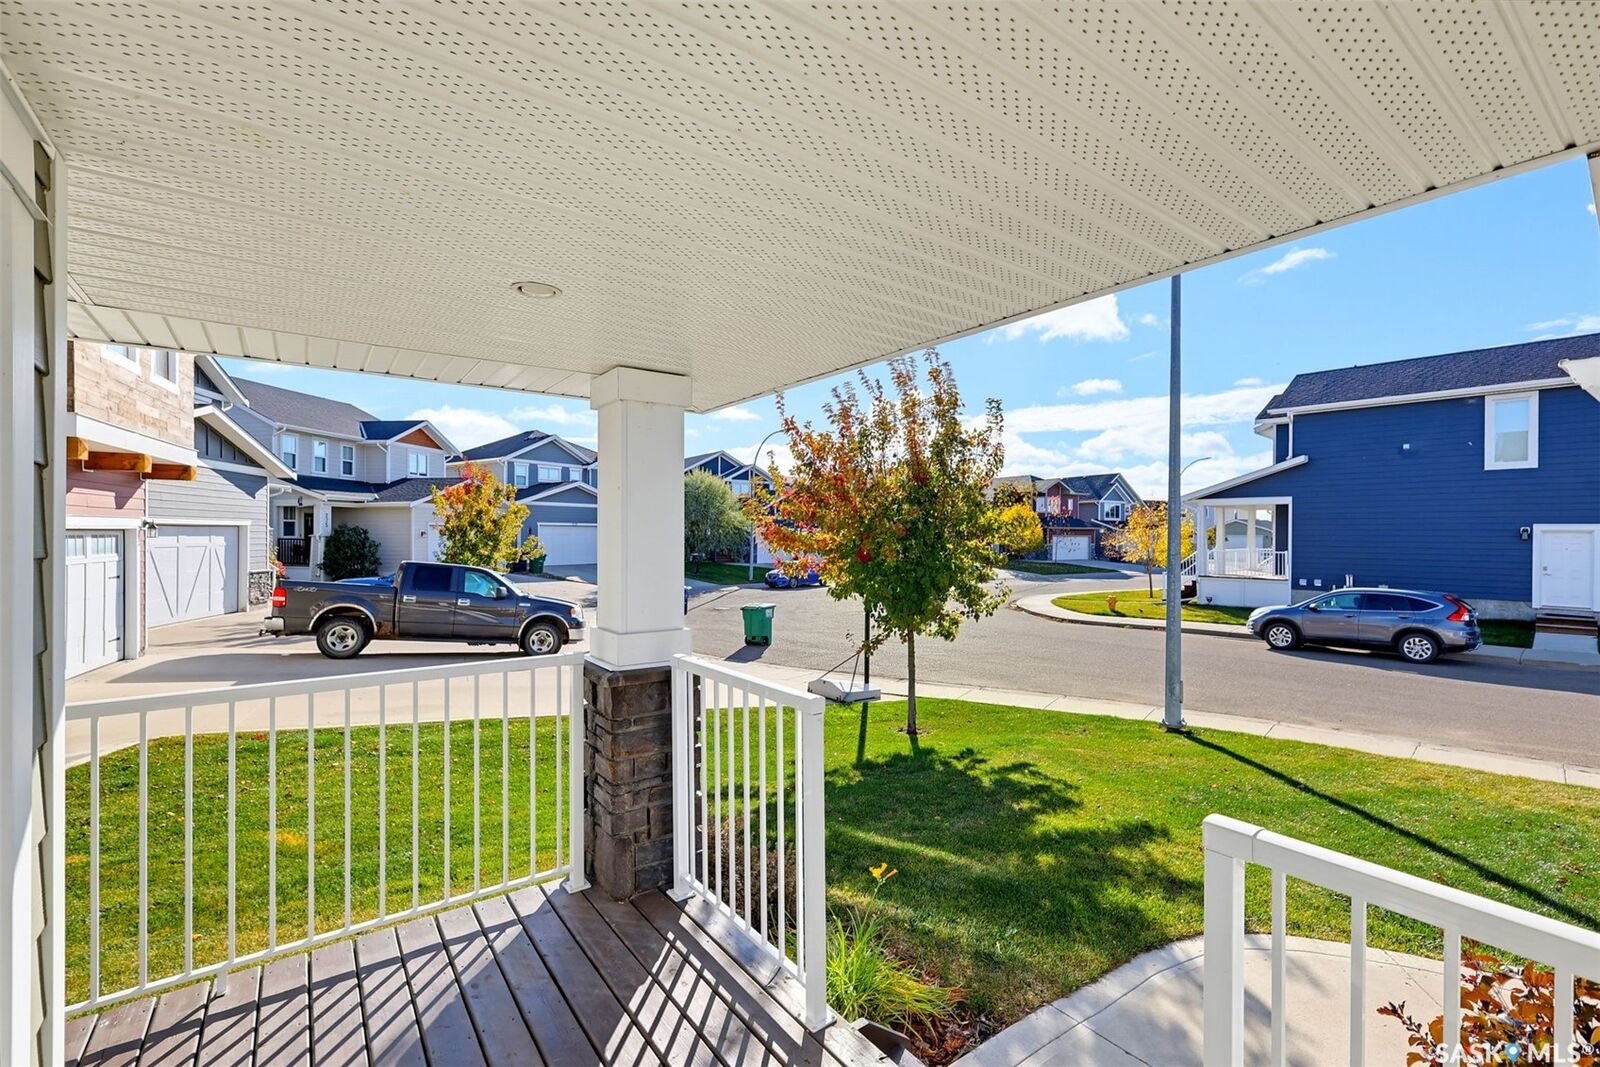
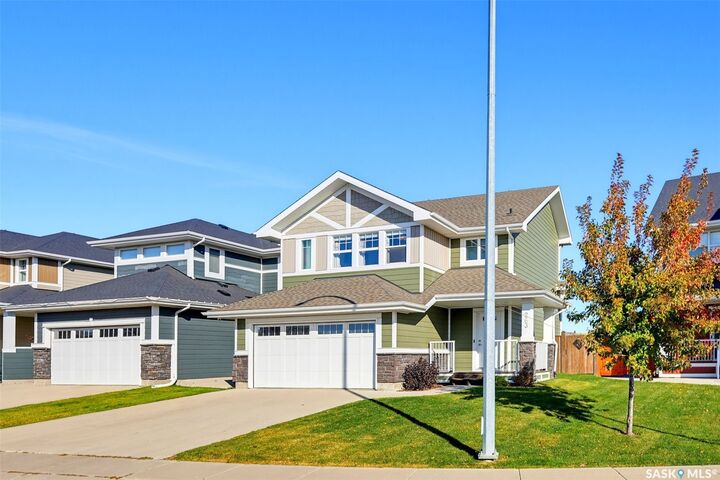
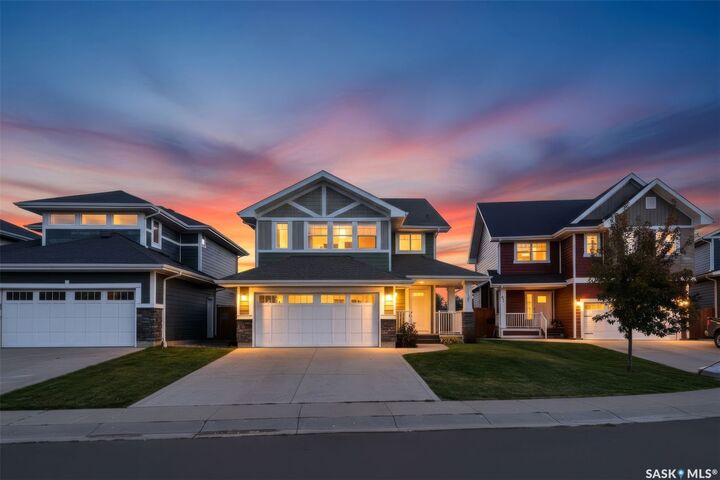
Welcome to this fantastic family home, ideally tucked away at the back of a quiet crescent in the desirable, family-friendly neighbourhood of Rosewood! Backing onto a berm with no neighbours directly behind, this property offers added privacy & a wonderful setting to call home. The thoughtfully designed layout features 4 distinct levels of living space, providing plenty of room for the whole family to live, relax and grow. Step inside from the covered front porch into a generous foyer complete with a coat closet & convenient access to the double attached, insulated garage. Head upstairs to the bright, open-concept kitchen, dining & living area, where large windows & a patio door fill the space with an abundance of natural light. The white kitchen boasts a newer fridge & dishwasher, double sink, a convenient peninsula with room for additional seating and large pantry! The next level is home to a spacious primary bedroom, freshly painted & complete with a generous walk-in closet & a private 4-piece ensuite. A convenient 2-piece powder room completes this level. Continue upstairs to discover a spacious bonus room, dedicated laundry room, 2 additional bedrooms & a full 4-piece bathroom, offering an ideal layout for growing families. The unfinished basement features large windows & a roughed-in bathroom, presenting an excellent opportunity to customize the space to suit your family's needs. Additional highlights include a newer furnace (8 yrs), central air conditioning, central vacuum, underground sprinklers in both the front & back yards on a timer & a 2-tiered deck with plenty of storage underneath. Enjoy the convenience of being within walking distance of multiple parks & playgrounds, with 2 elementary schools nearby, plus Costco & an abundance of other amenities just a short distance away. With its versatile layout, private backyard setting & sought-after Rosewood location, this home is a wonderful opportunity for families looking for space, comfort and convenience!
MLS®:
SK051219
SK051219
Taxes
$5,288(2026)
$5,288(2026)
Lot Size
5,475 SQFT
5,475 SQFT
Type
Single-Family Home
Single-Family Home
Year Built
2015
2015
Style
Split-Level
Split-Level
Community
Rosewood
Rosewood
Listed By
Elizabeth Irving, Boyes Group Realty Inc.
Source
SASKATCHEWAN
Last checked Oct 15 2026 at 11:59 PM GMT+0000
SASKATCHEWAN
Last checked Oct 15 2026 at 11:59 PM GMT+0000
Bathroom Details
Interior Features
- Windows: Window Treatments
- Washer
- Stove
- Refrigerator
- Gas Water Heater
- Dryer
- Dishwasher
- Window Treatments
- Microwave Hood Fan
- Central Vacuum
Subdivision
- Rosewood
Lot Information
- Rectangular
- Trees
- Rectangular Lot
- Front Yard
- Back Yard
- Sprinklers In Ground
- Irregular Lot
Property Features
- Foundation: Concrete Perimeter
Heating and Cooling
- Forced Air
- Natural Gas
- Central Air
Basement Information
- Unfinished
- Partial
- Sump Pump
Exterior Features
- Roof: Asphalt
- Roof: Shingle
Parking
- Parking Space(s)
- Two Car Garage
- Garage Door Opener
- Driveway
- Concrete
- Attached
Stories
- 3
Living Area
- 1,583 sqft
Location
Disclaimer: Copyright 2026 Saskatchewan Realtors Association. All rights reserved. This information is deemed reliable, but not guaranteed. The information being provided is for consumers’ personal, non-commercial use and may not be used for any purpose other than to identify prospective properties consumers may be interested in purchasing. Data last updated 10/15/26 16:59

