

Listing Courtesy of: SASKATCHEWAN / Listed By: Re/Max Saskatoon
266 Kostiuk Crescent Saskatoon, SK S7V 2A3
Active (2 Days)
$496,131 (USD)
Description
MLS®:
SK042287
SK042287
Lot Size
5,614 SQFT
5,614 SQFT
Type
Single-Family Home
Single-Family Home
Year Built
2026
2026
Style
2 Storey
2 Storey
Community
Rosewood
Rosewood
Listed By
Caroline Jacobucci, Re/Max Saskatoon
Source
SASKATCHEWAN
Last checked Jul 15 2026 at 3:54 AM GMT+0000
SASKATCHEWAN
Last checked Jul 15 2026 at 3:54 AM GMT+0000
Bathroom Details
Interior Features
- Appliances : Hood Fan
- Interior Features : Sump Pump
- Misc Features : Sump Pump
- Interior Features : Central Vac (R.i.)
- Misc Features : Central Vac (R.i.)
- Appliances : Microwave
- Appliances : Garage Door Opnr/Control(s)
- Interior Features : Heat Recovery Unit
- Misc Features : Heat Recovery Unit
Subdivision
- Rosewood
Property Features
- Fireplace: Total: 1
- Fireplace: Electric
Heating and Cooling
- Forced Air
Basement Information
- Full Basement
- Partially Finished
Exterior Features
- Siding
- Roof: Fiberglass Shingles
Utility Information
- Utilities: Gas
Parking
- Parking Surface : Concrete Drive
- Parking Surface : Triple Drive
- 3 Car Attached
- Total Parking Spaces : 6
Stories
- 2
Location
Disclaimer: Copyright 2026 Saskatchewan Realtors Association. All rights reserved. This information is deemed reliable, but not guaranteed. The information being provided is for consumers’ personal, non-commercial use and may not be used for any purpose other than to identify prospective properties consumers may be interested in purchasing. Data last updated 7/14/26 20:54


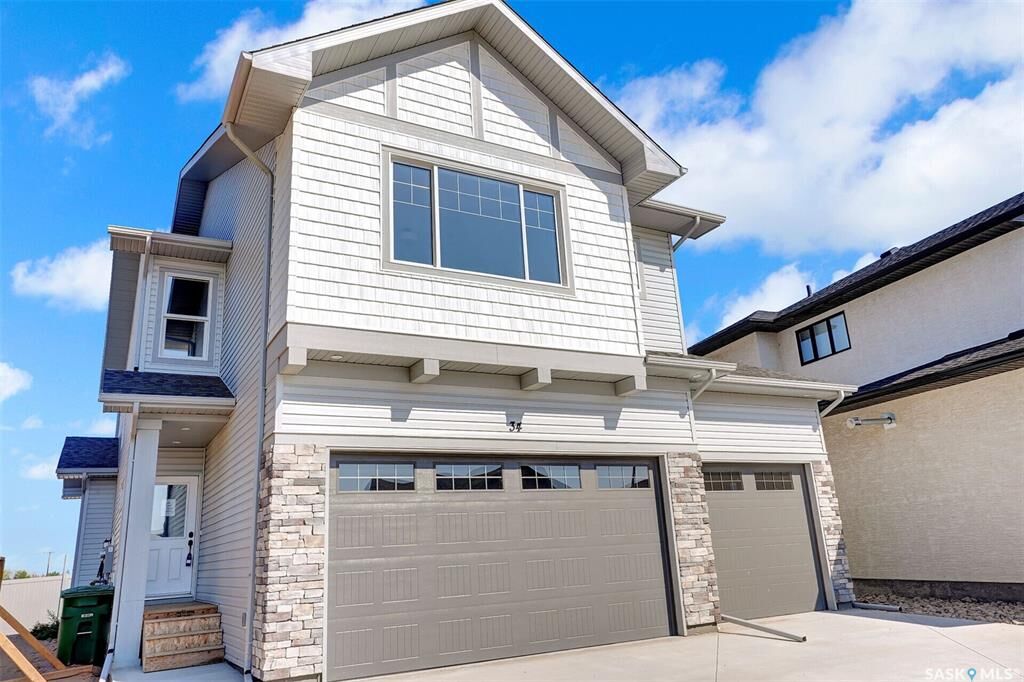
Step into the Wasserberg, a beautifully designed 1,839 sqft two-storey that blends comfort, style, and everyday practicality. With four bedrooms, a bonus room, and a triple car garage, this home offers the space families need and the finishes they love.
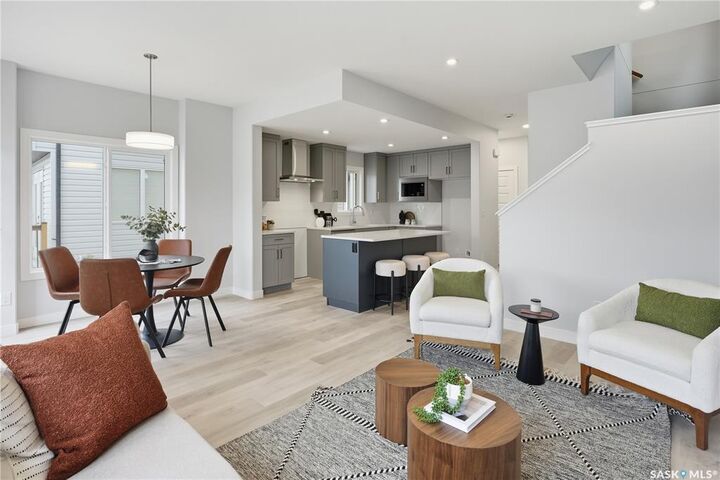
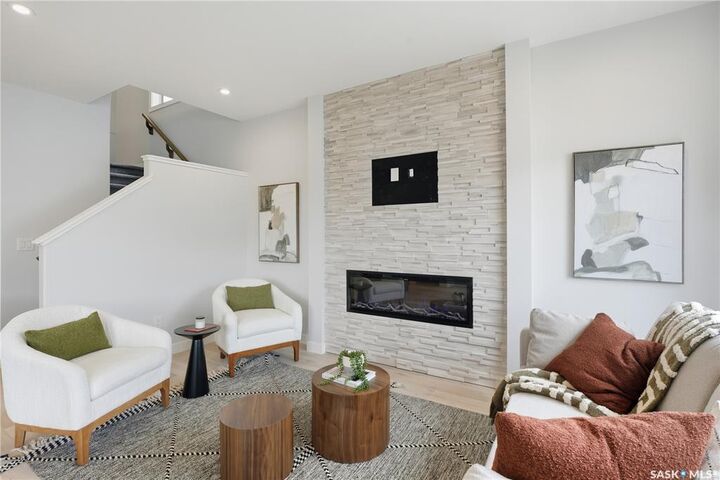
The kitchen is the heart of the home, featuring quartz countertops, a tile backsplash, a large island, and plenty of custom cabinetry — plus a pantry to keep everything organized. The living room’s electric fireplace adds warmth and charm, making it the perfect place to unwind.
Upstairs, the bonus room offers flexible space for movie nights, a play area, or a home office. The primary suite includes a walk-in closet and a dual-sink en suite designed for comfort and convenience.
A side entry adds future potential for a legal basement suite. Front yard landscaping, underground sprinklers, and a concrete driveway will all be completed for you. Possession is expected October 2026.
Photos are from a previous build of the same model; colours and materials may vary.
PST & GST included, with rebates assigned back to the builder.