

Listing Courtesy of: SASKATCHEWAN / Listed By: Re/Max Saskatoon
2703 Spadina Crescent E 402 Saskatoon, SK S7K 6P8
Active (1 Days)
$227,783 (USD)
Description
MLS®:
SK044378
SK044378
Taxes
$2,002(2026)
$2,002(2026)
Type
Condo
Condo
Year Built
1982
1982
Style
2 Storey
2 Storey
Community
River Heights Sa
River Heights Sa
Listed By
Patricia Korpan, Re/Max Saskatoon
Source
SASKATCHEWAN
Last checked Aug 5 2026 at 2:18 AM GMT+0000
SASKATCHEWAN
Last checked Aug 5 2026 at 2:18 AM GMT+0000
Bathroom Details
Interior Features
- Appliances : Fridge
- Appliances : Stove
- Appliances : Washer
- Appliances : Dryer
- Appliances : Dishwasher Built In
- Appliances : Window Treatment
- Appliances : Microwave Hood Fan
Subdivision
- River Heights Sa
Property Features
- Fireplace: Wood
- Fireplace: Total: 1
Heating and Cooling
- Forced Air
- Natural Gas
Basement Information
- Partially Finished
Exterior Features
- Siding
- Roof: Asphalt Shingles
Utility Information
- Utilities: Gas
Parking
- Parking Surface : Asphalt
- Total Parking Spaces : 1
Stories
- 2
Location
Disclaimer: Copyright 2026 Saskatchewan Realtors Association. All rights reserved. This information is deemed reliable, but not guaranteed. The information being provided is for consumers’ personal, non-commercial use and may not be used for any purpose other than to identify prospective properties consumers may be interested in purchasing. Data last updated 8/4/26 19:18


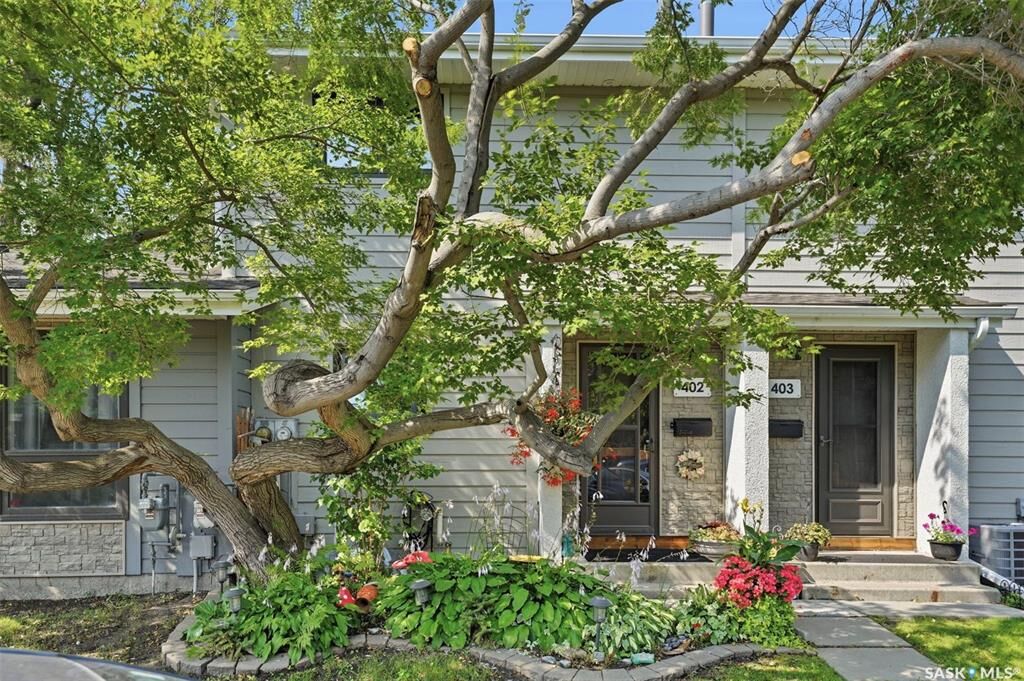
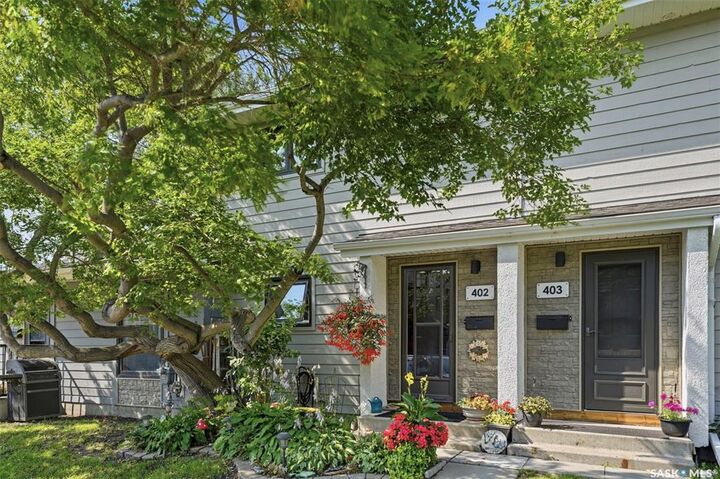
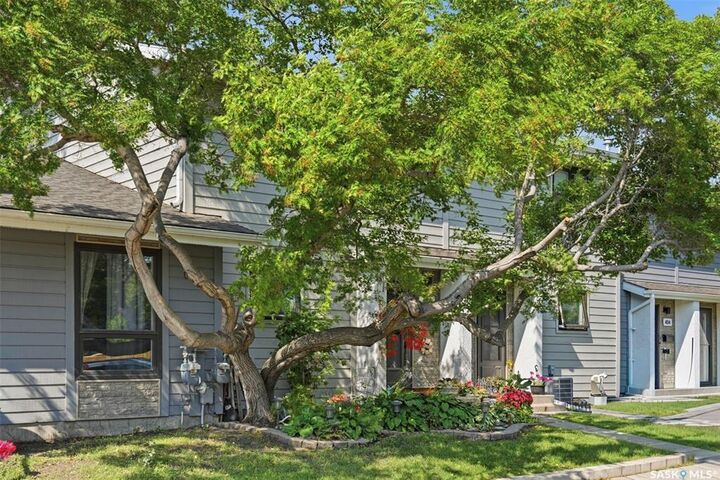
This well maintained two storey townhouse offers 3 bedrooms, 2 bathrooms and a functional layout designed for comfortable everyday living. The bright main floor features a spacious living room with a cozy fireplace, a 2pc bath, bright open kitchen and dining area open to the living room. Patio doors lead to a lovely deck, the perfect place to enjoy your morning coffee, unwind after a busy day or entertain friends while surrounded by mature trees and beautiful landscaping. Upstairs you'll find three nice sized bedrooms and a full bathroom. The lower level has a good size family room, plus a large laundry/storage room. Recent upgrades include - newer furnace, windows, water heater 2025, newer washer, fridge 2024. Whether you're walking, cycling or simply enjoying the river views, this location is second to none. Close to parks, schools, shopping, restaurants and all the amenities River Heights has to offer. If you've been waiting for a home in one of Saskatoon's most desirable locations - this is one you won't want to miss. Call your agent today to view this exceptional property.