

Listing Courtesy of: SASKATCHEWAN / Listed By: Lpt Realty
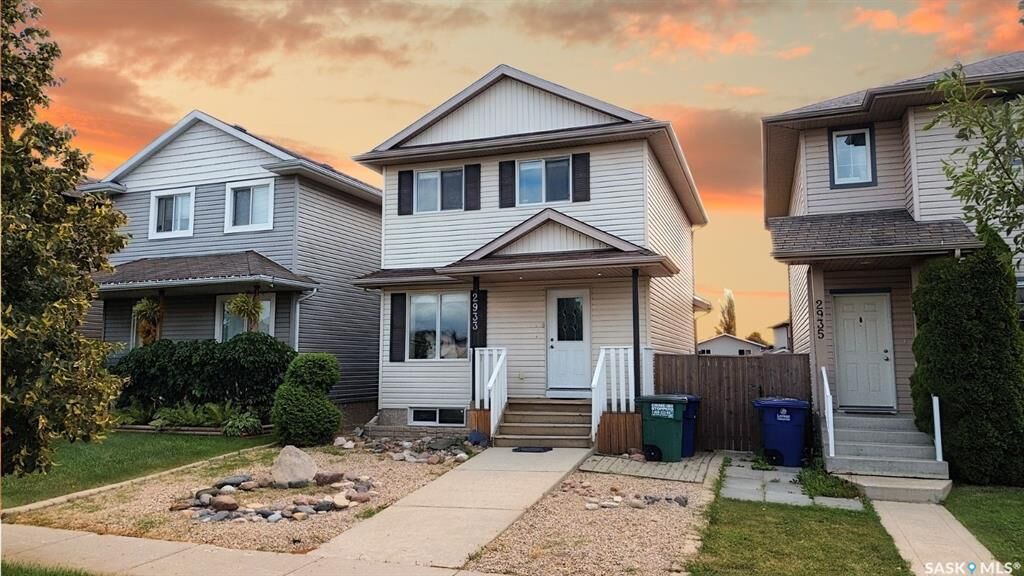
2933 McClocklin Road Saskatoon, SK S7R 0A1
Active (1 Days)
$306,436 (USD)
OPEN HOUSE TIMES
-
OPENSat, Aug 812 noon - 1:00 pm
-
OPENSun, Aug 91:00 pm - 2:00 pm

Description
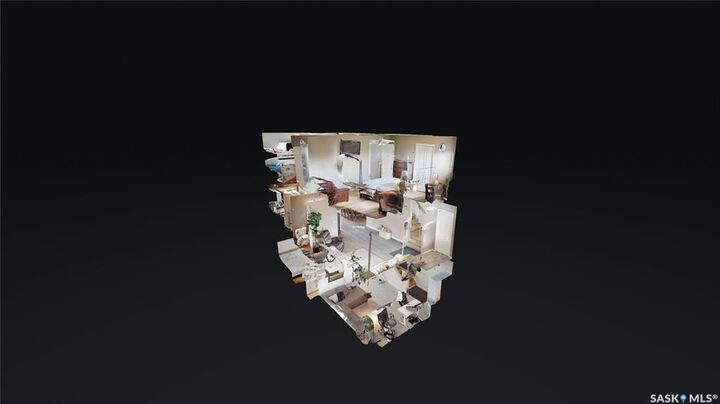
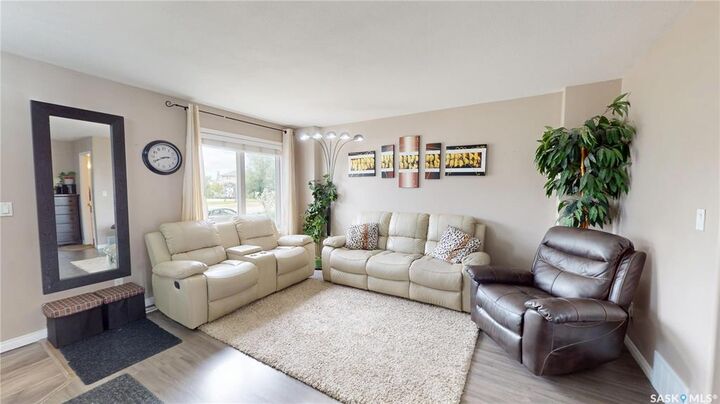
Awesome fully developed two-storey home with 4 bedrooms and 3 bathrooms in the highly desirable Hampton Village neighbourhood with 1,826 sq. ft. of living space! Please view the Matterport 3D Virtual Tour in this listing. The spacious main floor features a large living room with windows that fill the space with natural light. A functional kitchen offers ample cabinets and counter space, a corner pantry, and an open layout to the dining area, with a garden door leading to the two-tier deck—perfect for entertaining or enjoying your backyard. A convenient 2-piece bathroom completes the main level. Upstairs, you'll find a generous primary bedroom with a walk-in closet and double windows for plenty of natural light, along with two more bedrooms and a 4-piece bathroom. The fully finished basement offers additional living space, including a comfortable family room, a fourth bedroom, a 3-piece bathroom, and a laundry area. Outside, enjoy the fully fenced backyard featuring a two-tier deck, patio area, and two rear parking spots with a concrete pad. Ideally located just steps from shops, restaurants, parks, and other amenities, as well as Ernest Lindner School and St. Lorenzo Ruiz Catholic School. Recent upgrades include a new water heater (2023), central air conditioning (2025), washer (2026), and sump pump (2026). Call now for your own private viewing!
MLS®:
SK044913
SK044913
Taxes
$3,494(2026)
$3,494(2026)
Lot Size
4,125 SQFT
4,125 SQFT
Type
Single-Family Home
Single-Family Home
Year Built
2007
2007
Style
2 Storey
2 Storey
Community
Hampton Village
Hampton Village
Listed By
Mike Boychuk, Lpt Realty
Source
SASKATCHEWAN
Last checked Aug 8 2026 at 3:29 AM GMT+0000
SASKATCHEWAN
Last checked Aug 8 2026 at 3:29 AM GMT+0000
Bathroom Details
Interior Features
- Appliances : Fridge
- Appliances : Stove
- Appliances : Washer
- Appliances : Dryer
- Appliances : Dishwasher Built In
- Appliances : Window Treatment
- Interior Features : Air Conditioner (Central)
- Interior Features : Sump Pump
- Misc Features : Air Conditioner (Central)
- Misc Features : Sump Pump
- Appliances : Central Vac Attachments
- Appliances : Shed(s)
- Appliances : Central Vac Attached
- Appliances : Microwave Hood Fan
- Interior Features : Heat Recovery Unit
- Misc Features : Heat Recovery Unit
- Interior Features : Underground Sprinkler
- Misc Features : Underground Sprinkler
- Appliances : Vac Power Nozzle
- Misc Features : Gas Bbq Hookup
- Interior Features : Gas Bbq Hookup
Subdivision
- Hampton Village
Lot Information
- Rectangular
- Lane
Heating and Cooling
- Forced Air
- Natural Gas
Basement Information
- Fully Finished
- Full Basement
Exterior Features
- Siding
- Vinyl
- Roof: Asphalt Shingles
Utility Information
- Utilities: Gas
Parking
- Parking Surface : Concrete Drive
- Parking Surface : Other
- Parking Pad
- Total Parking Spaces : 2
Stories
- 2
Location
Disclaimer: Copyright 2026 Saskatchewan Realtors Association. All rights reserved. This information is deemed reliable, but not guaranteed. The information being provided is for consumers’ personal, non-commercial use and may not be used for any purpose other than to identify prospective properties consumers may be interested in purchasing. Data last updated 8/7/26 20:29

