

Listing Courtesy of: SASKATCHEWAN / Listed By: Re/Max Saskatoon
30 Marlborough Crescent Saskatoon, SK S7L 3T7
Active (1 Days)
$329,900 (CAD)
Description
MLS®:
SK043985
SK043985
Taxes
$2,617(2026)
$2,617(2026)
Lot Size
6,050 SQFT
6,050 SQFT
Type
Single-Family Home
Single-Family Home
Year Built
1966
1966
Style
Bungalow
Bungalow
Community
Massey Place
Massey Place
Listed By
Austin J Reimer-McDowell, Re/Max Saskatoon
Source
SASKATCHEWAN
Last checked Jul 30 2026 at 3:26 AM GMT+0000
SASKATCHEWAN
Last checked Jul 30 2026 at 3:26 AM GMT+0000
Bathroom Details
Interior Features
- Appliances : Fridge
- Appliances : Stove
- Appliances : Washer
- Appliances : Dryer
- Appliances : Window Treatment
- Interior Features : Underground Sprinkler
- Misc Features : Underground Sprinkler
Subdivision
- Massey Place
Heating and Cooling
- Forced Air
- Natural Gas
Basement Information
- Fully Finished
- Full Basement
Exterior Features
- Siding
- Roof: Asphalt Shingles
Utility Information
- Utilities: Gas
Parking
- Parking Spaces
- Parking Surface : Concrete Drive
- Total Parking Spaces : 2
Stories
- 1
Location
Disclaimer: Copyright 2026 Saskatchewan Realtors Association. All rights reserved. This information is deemed reliable, but not guaranteed. The information being provided is for consumers’ personal, non-commercial use and may not be used for any purpose other than to identify prospective properties consumers may be interested in purchasing. Data last updated 7/29/26 20:26


Inside, you’ll find 3 bedrooms on the main floor plus an additional bedroom downstairs, making this home ideal for a growing family, downsizers who still want extra space, or first-time buyers looking for room to expand. The lower level also offers a separate entry, providing excellent potential for a future basement suite or multi-generational living.
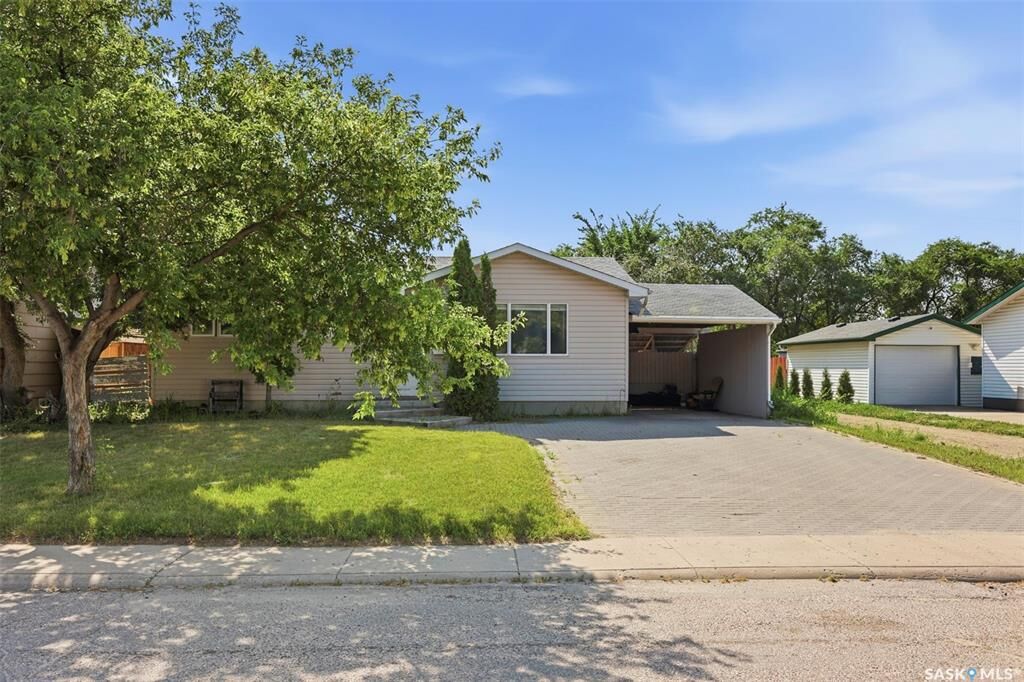
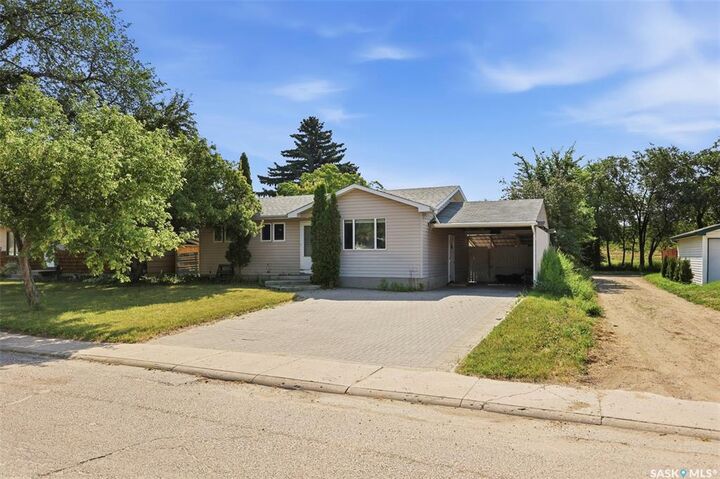
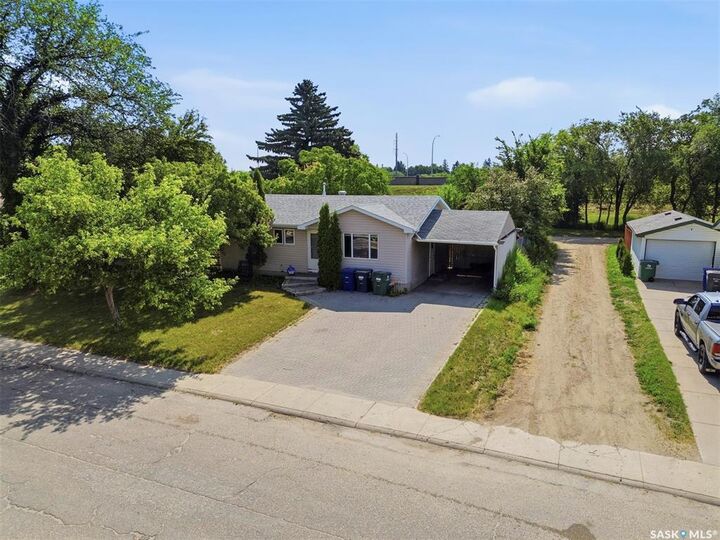
The spacious backyard gives you plenty of room for kids, pets, gardening, or summer entertaining, with space to create the outdoor retreat you’ve been dreaming of. The property also includes a carport, helping keep snow off your vehicle during Saskatoon’s winter months and providing covered parking year-round.
This home is truly move-in ready just bring your furniture and start enjoying the area’s family-friendly streets, nearby parks and everyday amenities. Contact your REALTOR® today to book a private showing at 30 Marlborough Crescent and see everything this Massey Place home has to offer.