302 Gordon Road Saskatoon, SK S7T 0A3
Listing Courtesy of: SASKATCHEWAN / Listed By: Realty One Group Dynamic

  302 Gordon Road Saskatoon, SK S7T 0A3

Active (1 Days)
$370,075 (USD)
4
BED
3
BATH
1,385
SQFT

Description

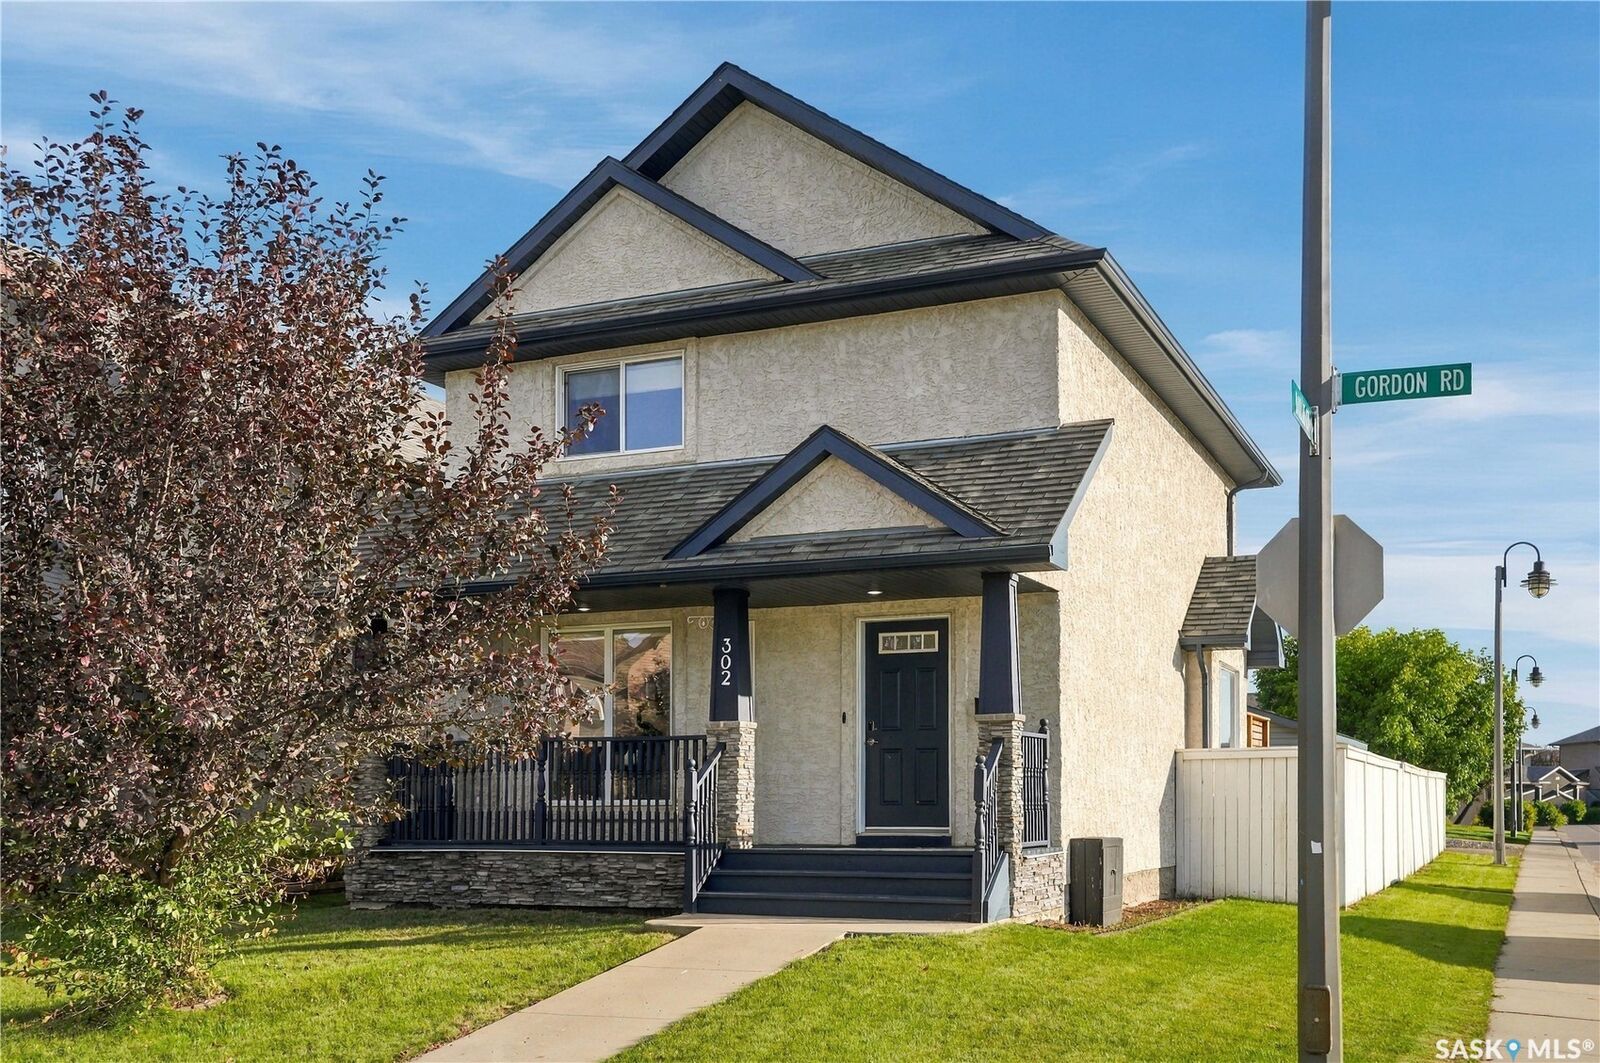
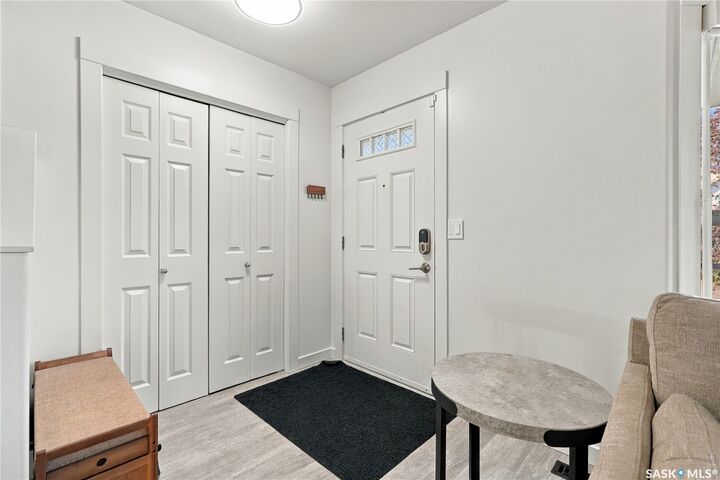
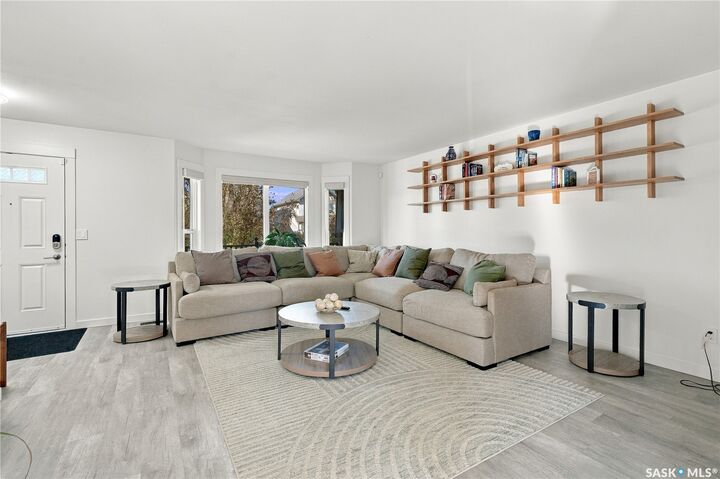
Welcome to this beautifully maintained 1,385 sq. ft. two-storey home in the heart of Stonebridge! Situated on a corner lot, this home offers a functional layout with plenty of space for the whole family. The main floor features a bright, open-concept kitchen and dining area with sleek white cabinetry, leathered quartz countertops, Italian marble backsplash and high-end stainless steel appliances, flowing seamlessly into the comfortable living room. A new feature wall adds a great focal point and brings some extra character to the space. Upstairs offers three bedrooms, including a generous primary bedroom with a 3-piece ensuite, while the fully finished basement provides even more room to spread out with a spacious family room, fourth bedroom and another 3-piece bathroom. Large windows throughout the home provide plenty of natural light, and new carpet installed in 2025 gives the home a fresh, updated feel. Garden doors off the dining area lead to the deck and fully landscaped yard, creating a great spot for relaxing or entertaining, while the heated double garage offers plenty of room for parking, storage and year-round convenience. The corner lot also provides a little extra outdoor space and great curb appeal. Located close to elementary schools, parks, shopping, restaurants and many other Stonebridge amenities, this home offers a great combination of style, space and everyday functionality. With thoughtful finishes throughout and plenty of room for a growing family, this is one you’ll want to see in person. Call your favorite REALTOR® today to book your private showing!

MLS®:
SK048953
Taxes
$4,411(2026)
Lot Size
4,095 SQFT
Type
Single-Family Home
Year Built
2007
Style
Two Story
Community
Stonebridge

Listed By

Andy Goddard Realty P.c. Ltd., Realty One Group Dynamic
Source
SASKATCHEWAN
Last checked Sep 22 2026 at 9:37 AM GMT+0000
Bathroom Details
Interior Features
  • Washer
  • Stove
  • Refrigerator
  • Gas Water Heater
  • Dryer
  • Dishwasher
  • Microwave Hood Fan
  • Central Vacuum Rough-In
Subdivision
  • Stonebridge
Lot Information
  • Front Yard
  • Back Yard
  • Sprinklers In Ground
  • Corner Lot
Property Features
  • Foundation: Concrete Perimeter
Heating and Cooling
  • Forced Air
  • Natural Gas
  • Central Air
Basement Information
  • Full
  • Sump Pump
  • Finished
Exterior Features
  • Roof: Asphalt
  • Roof: Shingle
Parking
  • Two Car Garage
  • Heated Garage
  • Detached
Stories
  • 2
Living Area
  • 1,385 sqft
Location
   
Calculate drive times to this property
 
Powered by INRIX® Drive Time

Powered by Walk Score®
Disclaimer: Copyright 2026 Saskatchewan Realtors Association. All rights reserved. This information is deemed reliable, but not guaranteed. The information being provided is for consumers’ personal, non-commercial use and may not be used for any purpose other than to identify prospective properties consumers may be interested in purchasing. Data last updated 9/22/26 02:37

