

Listing Courtesy of: SASKATCHEWAN / Listed By: L&T Realty Ltd.
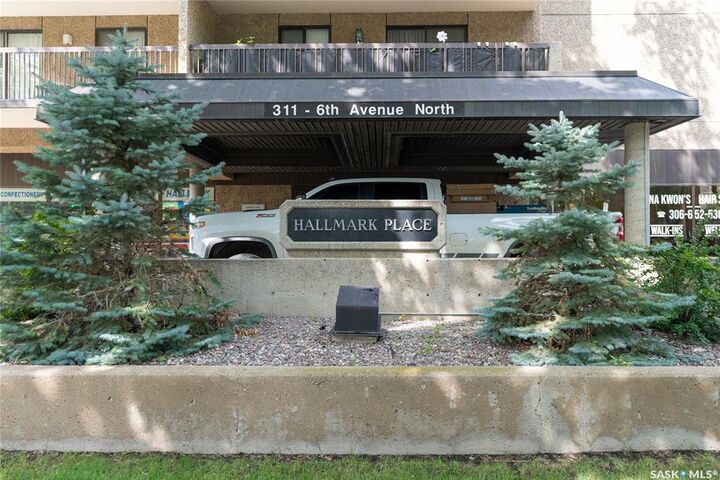
311 6th Avenue 2402 Saskatoon, SK S7K 7A9
Active (1 Days)
$215,890 (USD)
Description
MLS®:
SK045590
SK045590
Taxes
$2,961(2026)
$2,961(2026)
Type
Condo
Condo
Building Name
The Hallmark
The Hallmark
Year Built
1985
1985
Style
Apartment Unit Multi-Level
Apartment Unit Multi-Level
Community
Central Business District
Central Business District
Listed By
Sunny Li, L&T Realty Ltd.
Source
SASKATCHEWAN
Last checked Aug 14 2026 at 9:52 PM GMT+0000
SASKATCHEWAN
Last checked Aug 14 2026 at 9:52 PM GMT+0000
Bathroom Details
Interior Features
- Appliances : Fridge
- Appliances : Stove
- Appliances : Washer
- Appliances : Dryer
- Appliances : Dishwasher Built In
- Appliances : Window Treatment
- Interior Features : Air Conditioner (Central)
- Misc Features : Air Conditioner (Central)
- Water Softener : Not Included
- Appliances : Garage Door Opnr/Control(s)
- Interior Features : Accessible by Wheel Chair
- Interior Features : Elevator
- Interior Features : Intercom
- Misc Features : Accessible by Wheel Chair
- Misc Features : Elevator
- Misc Features : Intercom
Subdivision
- Central Business District
Heating and Cooling
- Hot Water
- Baseboard
Exterior Features
- Stone
- Brick
- Roof: Tar & Gravel
Parking
- Underground Parking
- Total Parking Stalls Exclusive Use : 1
- Total Parking Spaces : 1
Location
Disclaimer: Copyright 2026 Saskatchewan Realtors Association. All rights reserved. This information is deemed reliable, but not guaranteed. The information being provided is for consumers’ personal, non-commercial use and may not be used for any purpose other than to identify prospective properties consumers may be interested in purchasing. Data last updated 8/14/26 14:52


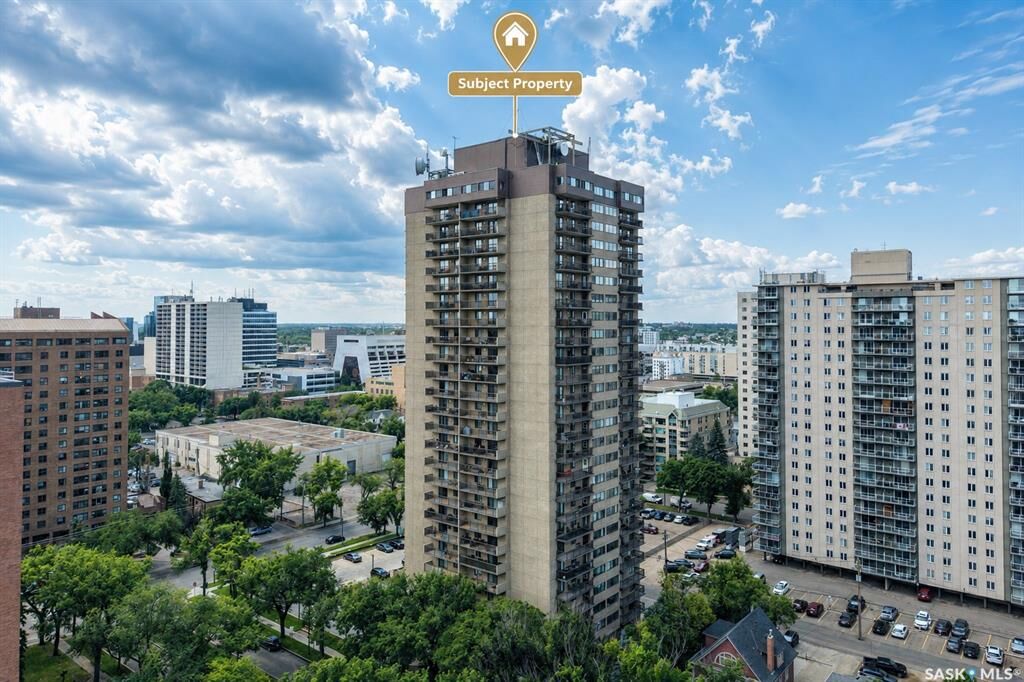
Offering 978 sq. ft. of thoughtfully designed living space, the unit features two generous bedrooms, a full bathroom, and expansive windows that create a bright and inviting atmosphere.
Step outside onto the private balcony, an ideal spot to enjoy your morning coffee or simply relax above the city. Additional features include an underground parking stall on Level P3 and a private storage room conveniently located on the 24th floor.
Residents enjoy a variety of on-site amenities, including a squash court, fitness centre, sauna, hair salon, and convenience store.
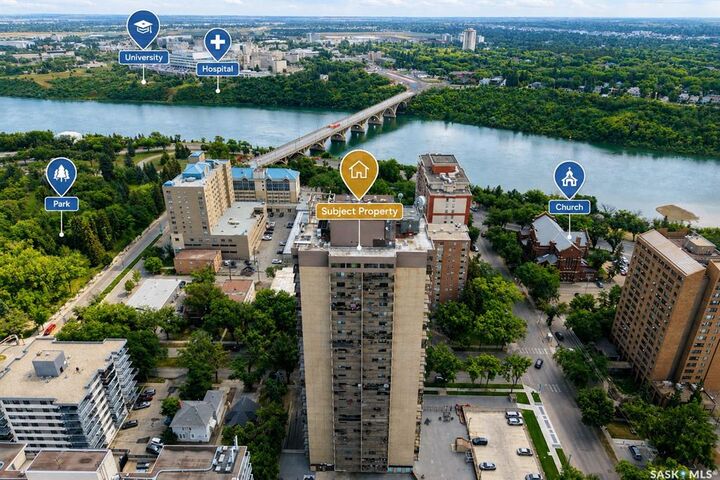
Ideally located within easy reach of the Meewasin river trails, University of Saskatchewan, downtown shops, public transit, cafés, restaurants, and entertainment, this property offers an exceptional opportunity to enjoy downtown Saskatoon living.
A well-located residence with generous living space, excellent amenities, and an outstanding setting. Book your private showing today.