311 6th Avenue N 1702 Saskatoon, SK S7K 7A9
Listing Courtesy of: SASKATCHEWAN / Listed By: Re/Max Saskatoon

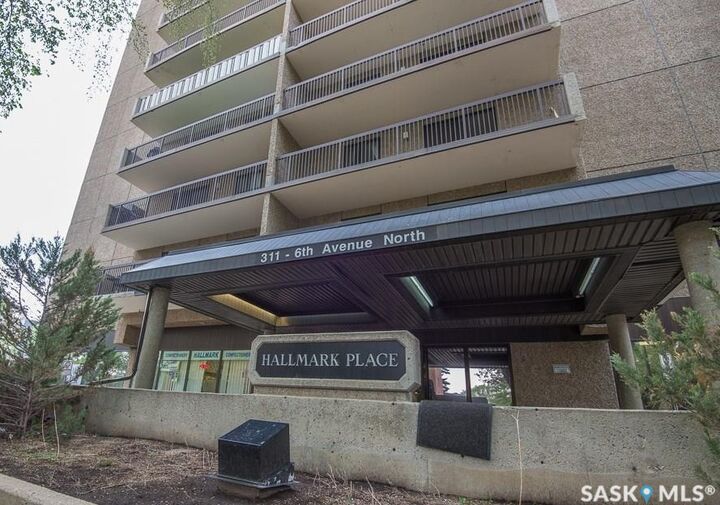
  311 6th Avenue N 1702 Saskatoon, SK S7K 7A9

Active (0 Days)
$171,939 (USD)
2
BED
1
BATH
978
SQFT

Description

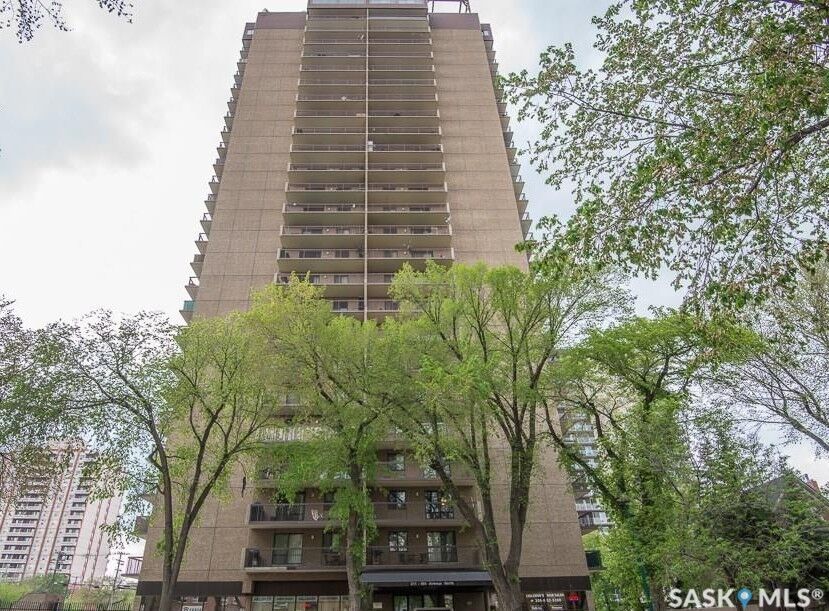
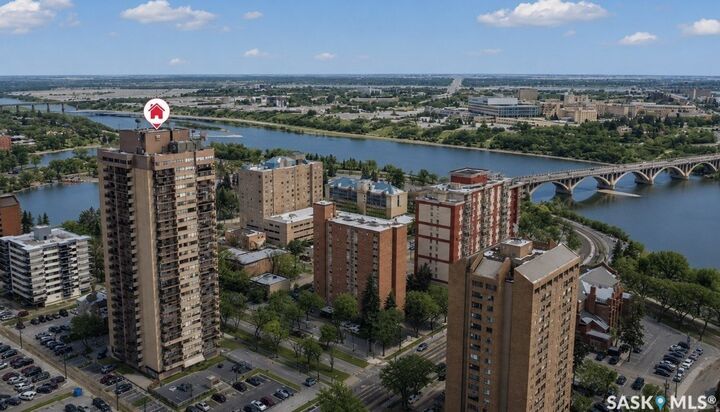
Experience elevated downtown living from the 17th floor of one of Saskatoon’s most sought-after condominium residences. Perfectly positioned in the heart of the city, this exceptional northeast-facing home showcases breathtaking panoramic views of the scenic South Saskatchewan River, the lush greenery of Kinsmen Park, and the stunning city skyline. Offering 978 sq. ft. of bright and thoughtfully designed living space, this impeccably maintained condominium features two spacious bedrooms, a full bathroom, and expansive windows that flood the home with natural light while framing the spectacular views from every angle. The second bedroom has a Murphy bed so can be used as an office or bedroom. Step onto the private balcony and enjoy your morning coffee or evening sunsets overlooking some of Saskatoon’s most iconic landmarks. Additional highlights include an electrified surface parking stall, a private storage room conveniently located on the 17th floor, plus an additional storage unit on Parking Level 1. Residents enjoy access to an impressive selection of on-site amenities, including a squash court, fitness centre, sauna, hair salon, and convenience store, creating a true lifestyle experience within the building. Ideally located just steps from the river valley walking trails, the University of Saskatchewan, downtown shopping, public transit, cafés, bistros, restaurants, and entertainment venues, this is urban living at its finest. Underground parking spaces may also be available for rent, subject to availability. Enjoy the convenience, energy, and unmatched views that come with living in the heart of Saskatoon. Schedule your private viewing today and discover why downtown living has never looked better.

MLS®:
SK049569
Taxes
$2,534(2026)
Type
Condo
Year Built
1985
Community
Central Business District

Listed By

Jeff Will, Re/Max Saskatoon
Source
SASKATCHEWAN
Last checked Sep 29 2026 at 4:44 PM GMT+0000
Bathroom Details
Interior Features
  • Windows: Window Treatments
  • Washer
  • Stove
  • Refrigerator
  • Dryer
  • Dishwasher
  • Window Treatments
  • Microwave Hood Fan
  • Laundry: In Unit
  • Elevator
  • Intercom
  • Sauna
Subdivision
  • Central Business District
Lot Information
  • Front Yard
Heating and Cooling
  • Baseboard
  • Central Air
Condo Information
  • Fees: $396
Exterior Features
  • Roof: Tar/Gravel
Parking
  • Parking Space(s)
Living Area
  • 978 sqft
Location
   
Calculate drive times to this property
 
Powered by INRIX® Drive Time

Powered by Walk Score®
Disclaimer: Copyright 2026 Saskatchewan Realtors Association. All rights reserved. This information is deemed reliable, but not guaranteed. The information being provided is for consumers’ personal, non-commercial use and may not be used for any purpose other than to identify prospective properties consumers may be interested in purchasing. Data last updated 9/29/26 09:44

