3174 Eastview Saskatoon, SK S7J 3J4
Listing Courtesy of: SASKATCHEWAN / Listed By: Royal Lepage Saskatoon Real Estate

  3174 Eastview Saskatoon, SK S7J 3J4

Active (0 Days)
$449,900 (CAD)

3
BED
2
BATH
1,034
SQFT

Description

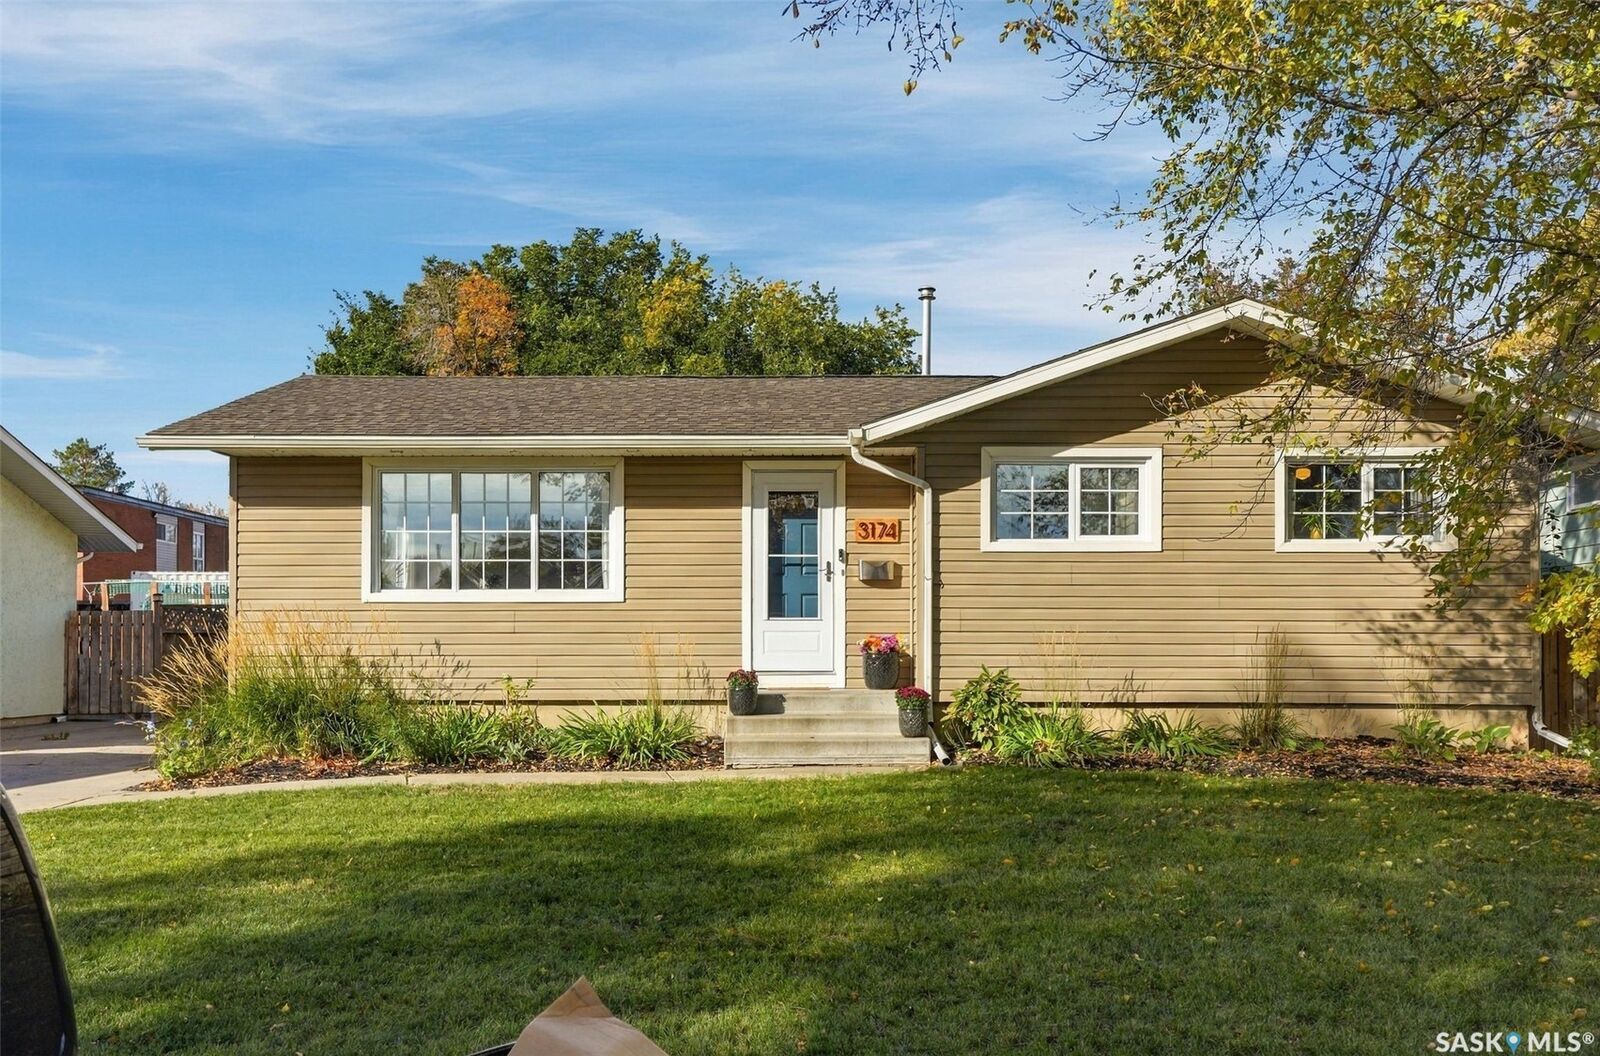
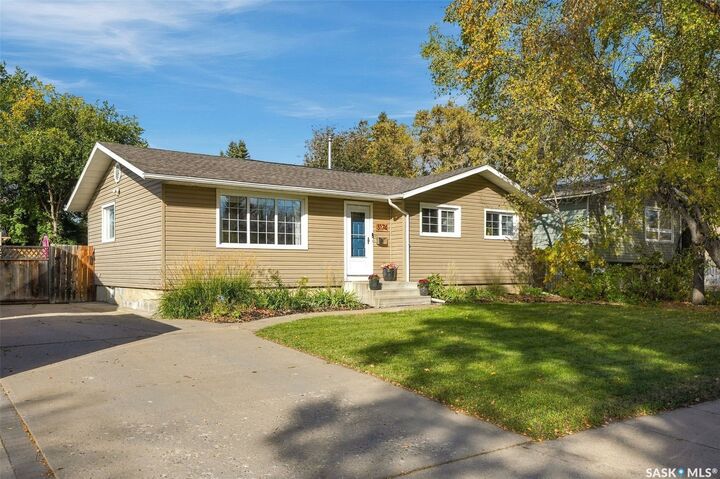
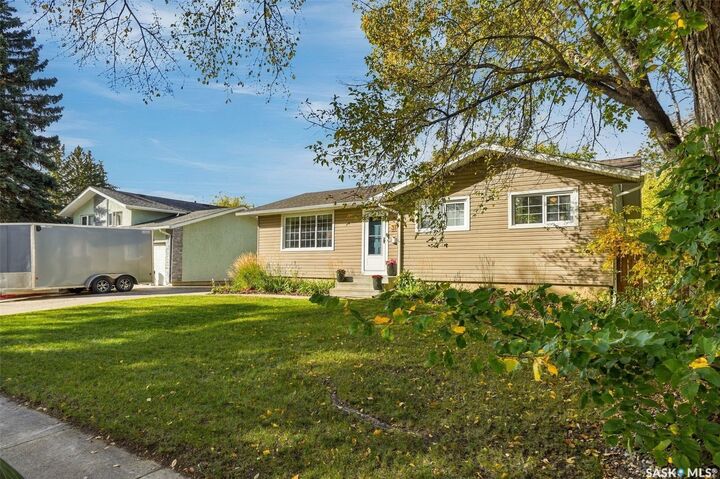
Welcome to 3174 Eastview. This beautifully renovated 3-bedroom, 2-bathroom home sits on a massive lot - giving you green space and play space right outside your back door. A concrete drive makes for convenient off-street parking, and a low maintenance vinyl siding keep the task list small. Inside, a bright, east-facing living room that flows seamlessly into a stunning, modern kitchen featuring timeless white cabinetry, hood fan, built-in pantry, and that classic window overlooking the yard; the space is as functional as it is beautiful. A designated dining area is the connector between living and kitchen; plenty of room to host friends and family. Fresh laminate and original hardwood flooring span throughout the main floor, complemented by tasteful updates in every room. The main floor offers 3 bedrooms, and a fantastic four piece bathroom. The basement has been fully developed with one large den, a 3-piece bathroom, and what feels like a football field for a family room. You’ll appreciate the large laundry room with storage space, designated cold storage, and an access door back to the family room. Every detail has been taken care of over the last few years and most recently, fresh paint, flooring, and a new water heater. Outside, more fantastic features like a new fence, fruit trees, storage shed, garden boxes, a fire pit, and a sunny patio. Alley access means the potential for a future garage. This home is move-in ready and perfectly located near schools, amenities, parks/green spaces, and surrounded by great neighbours!

MLS®:
SK050077
Taxes
$3,678(2026)
Lot Size
7,196 SQFT
Type
Single-Family Home
Year Built
1967
Style
Bungalow
Community
Eastview Sa

Listed By

Michelle Butler, Royal Lepage Saskatoon Real Estate
Source
SASKATCHEWAN
Last checked Oct 1 2026 at 7:58 PM GMT+0000
Bathroom Details
Interior Features
  • Windows: Window Treatments
  • Washer
  • Stove
  • Refrigerator
  • Microwave
  • Dryer
  • Dishwasher
  • Window Treatments
  • Central Vacuum
  • Kitchen Exhaust Fan
  • Water Heater
Subdivision
  • Eastview Sa
Lot Information
  • Rectangular
  • Trees
  • Rectangular Lot
  • Garden
  • Front Yard
  • Back Yard
Property Features
  • Foundation: Concrete Perimeter
Heating and Cooling
  • Forced Air
  • Natural Gas
  • Central Air
Basement Information
  • Full
  • Finished
Exterior Features
  • Roof: Asphalt
  • Roof: Shingle
Parking
  • No Garage
  • Driveway
  • Concrete
Stories
  • 1
Living Area
  • 1,034 sqft
Location
   
Calculate drive times to this property
 
Powered by INRIX® Drive Time

Powered by Walk Score®
Disclaimer: Copyright 2026 Saskatchewan Realtors Association. All rights reserved. This information is deemed reliable, but not guaranteed. The information being provided is for consumers’ personal, non-commercial use and may not be used for any purpose other than to identify prospective properties consumers may be interested in purchasing. Data last updated 10/1/26 12:58

